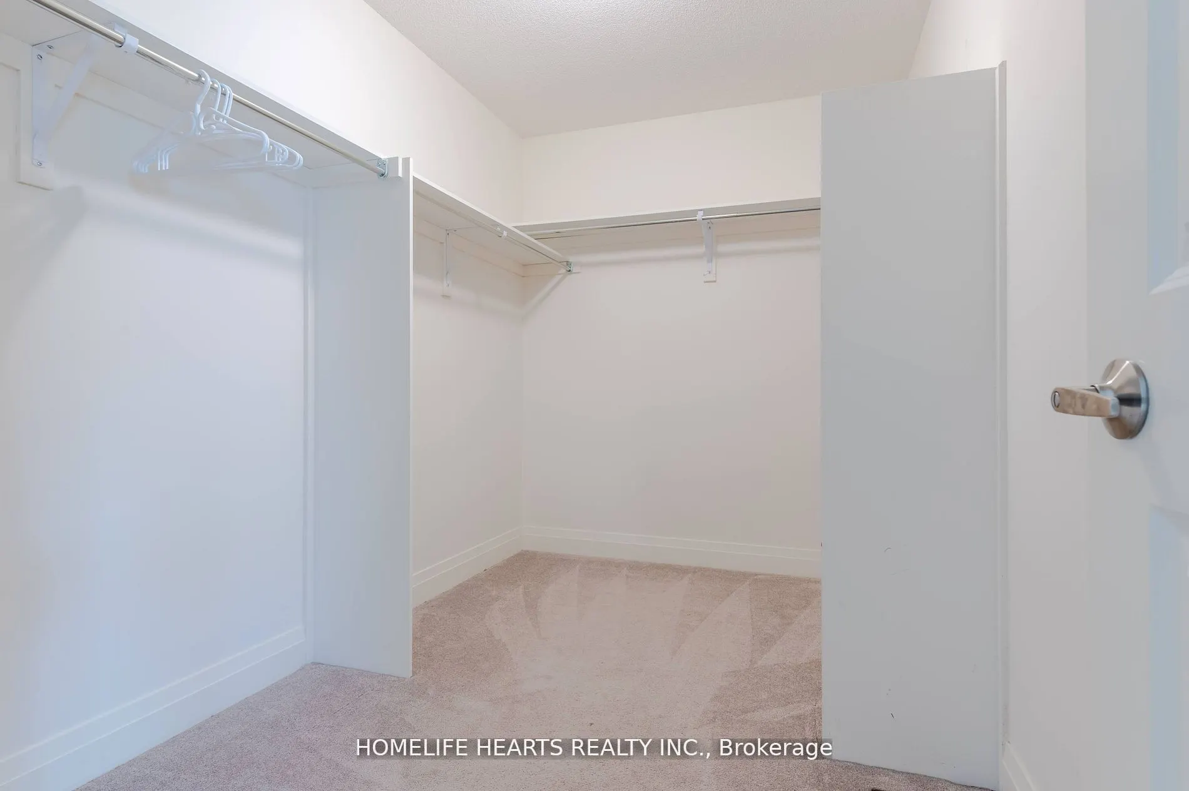
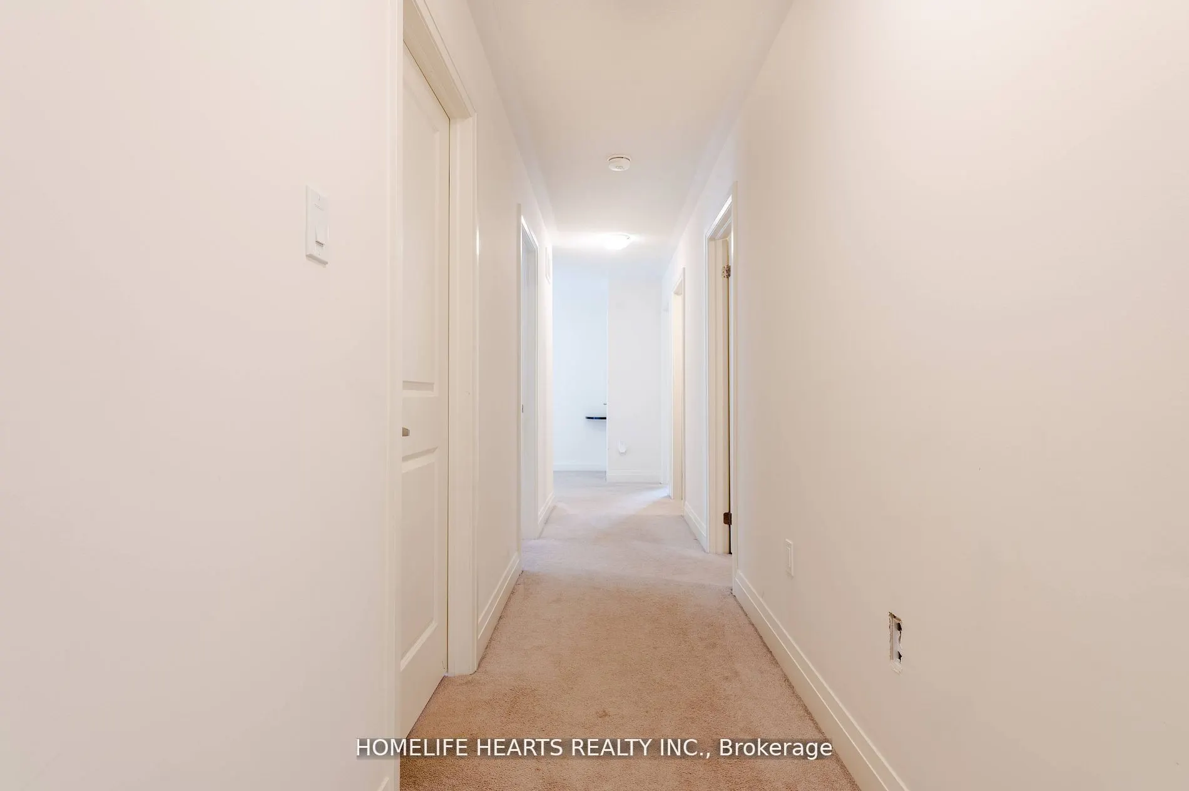
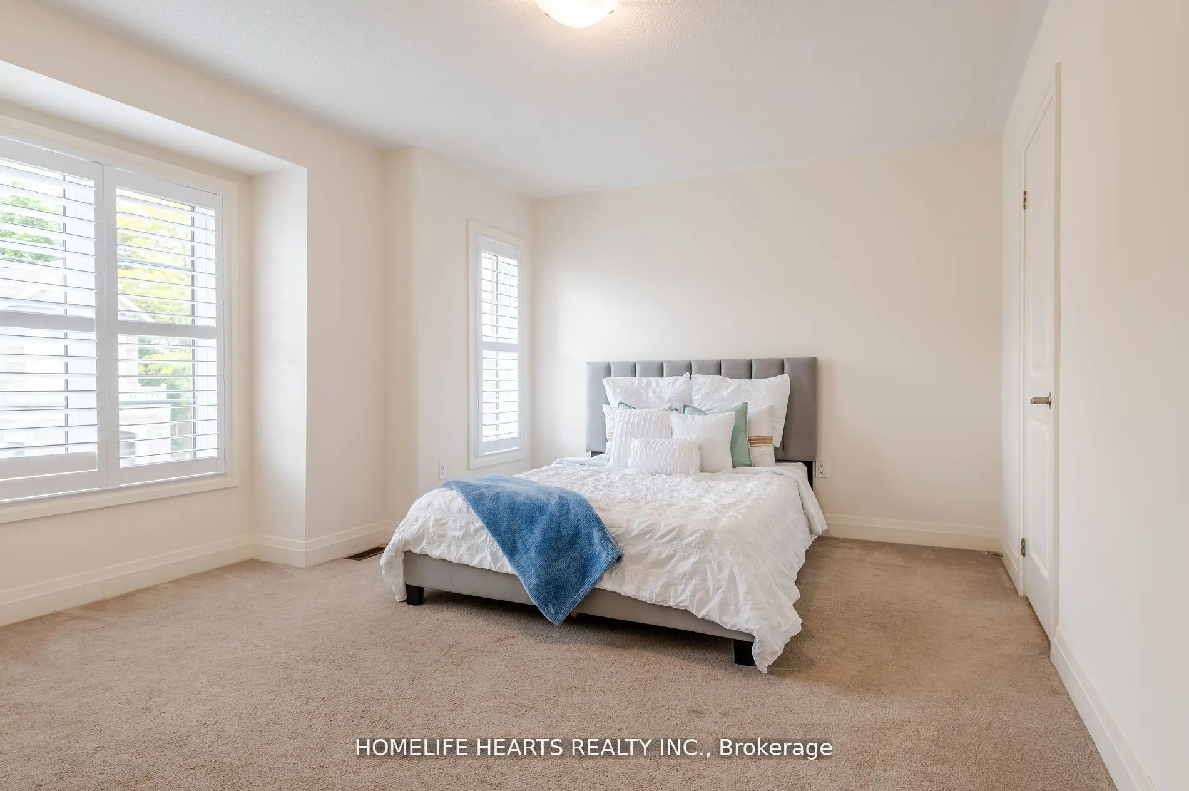
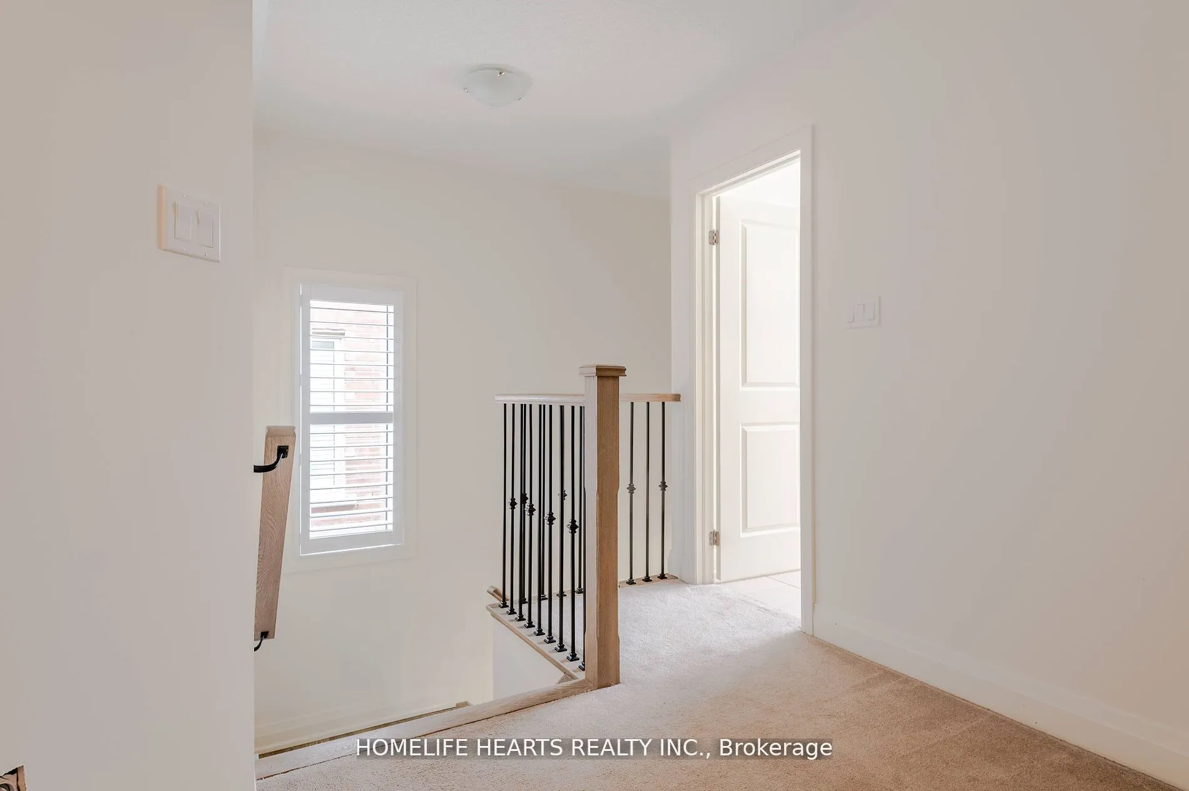
Sign In or Create a Free Account to see full details of this property
Key Facts
Key facts for 21 Hassard Short Lane
Property Type
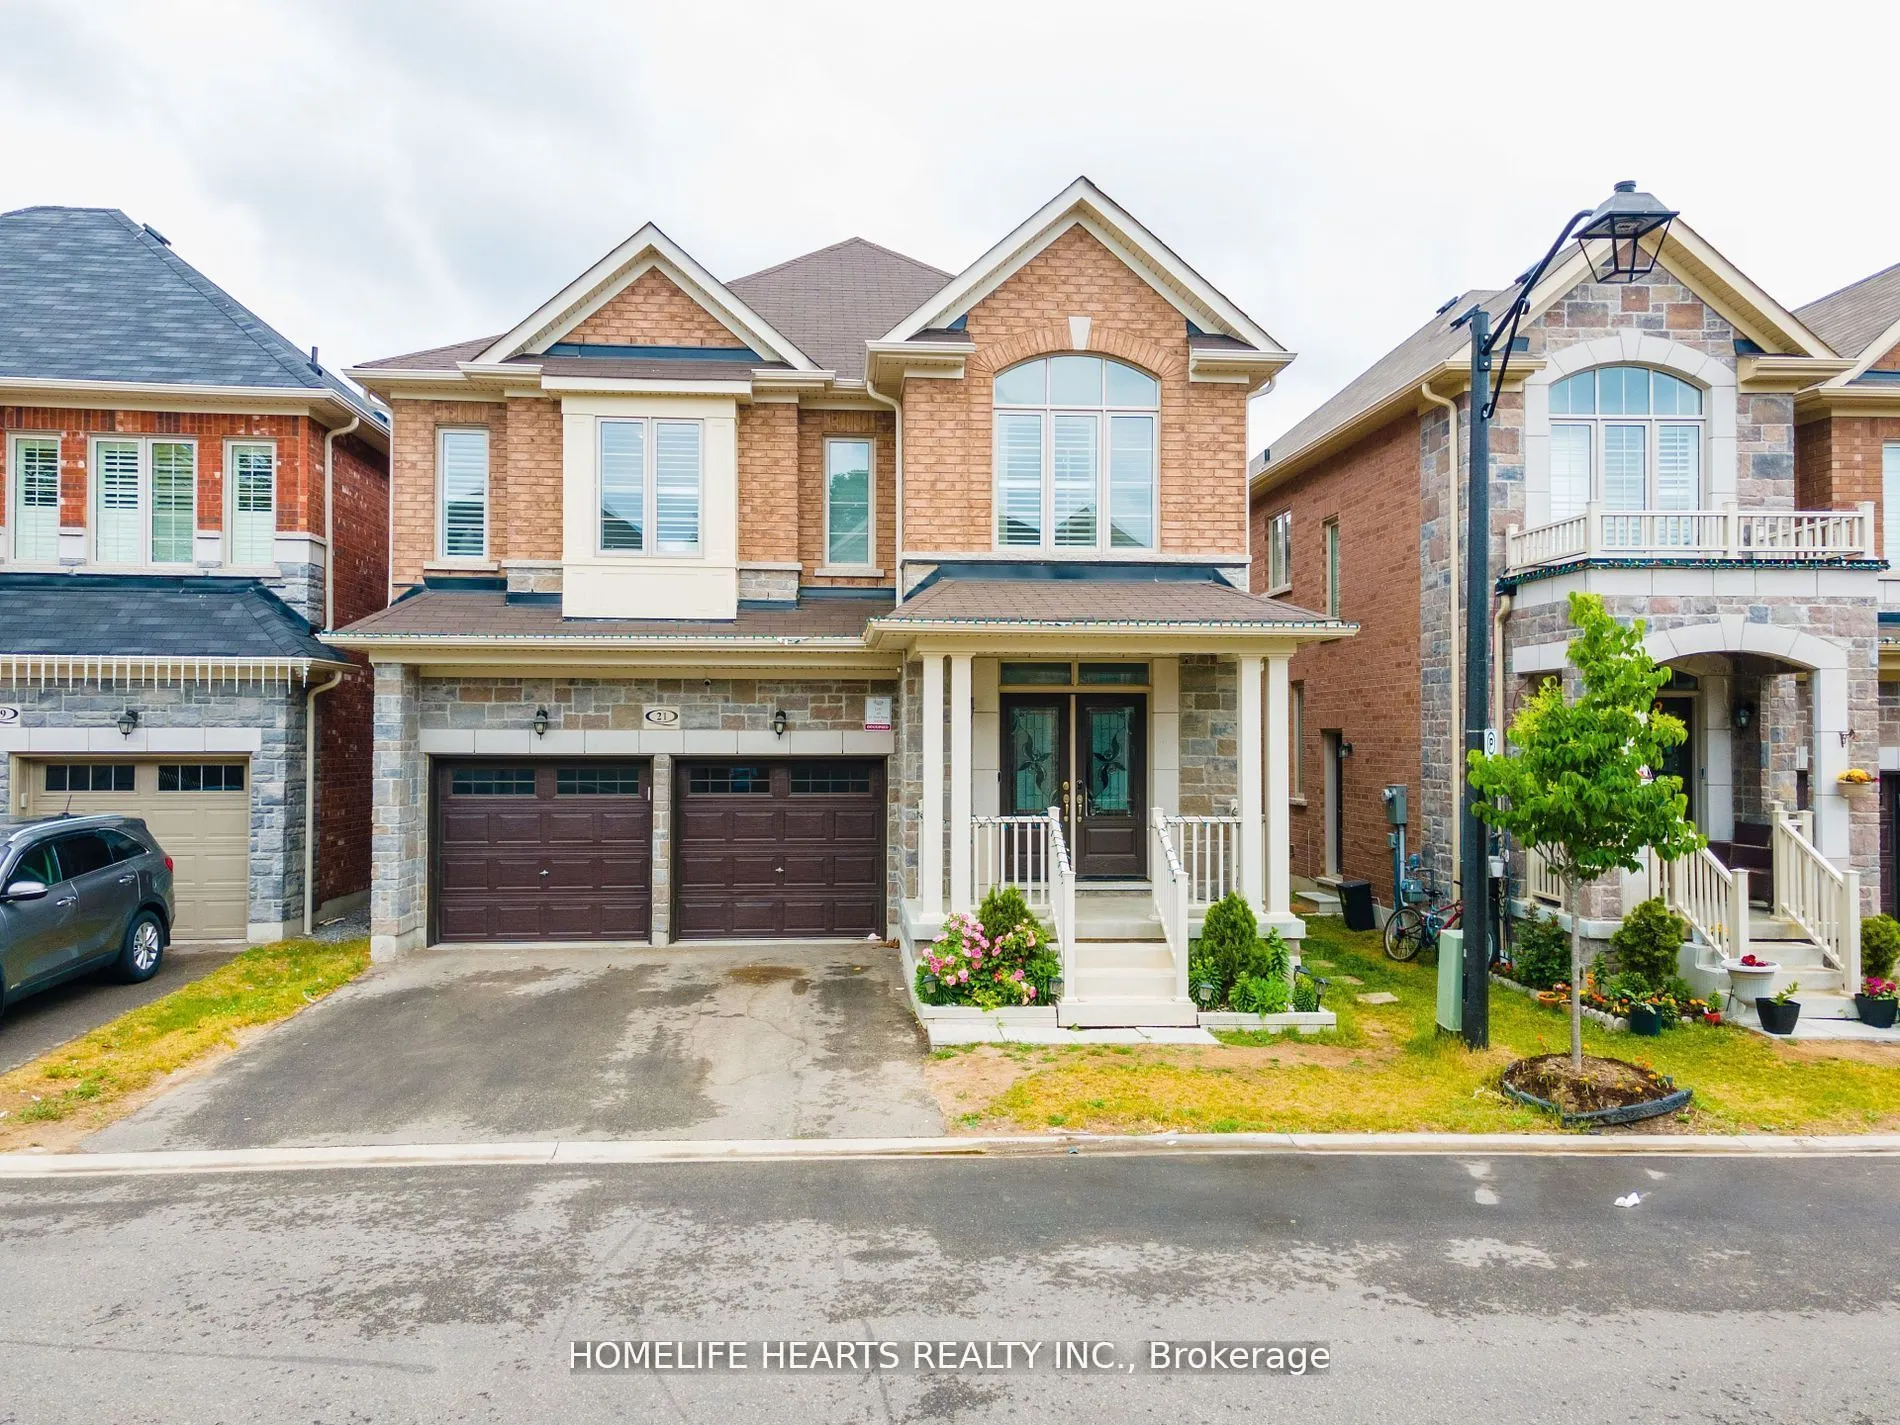
House, 2-Storey
Parking
Attached 2 garage, 2 parking
MLS #
E13852120
Size
2500-3000 sqft
Basement
Apartment,Separate Entrance
Listed on
2026-10-01
Lot size
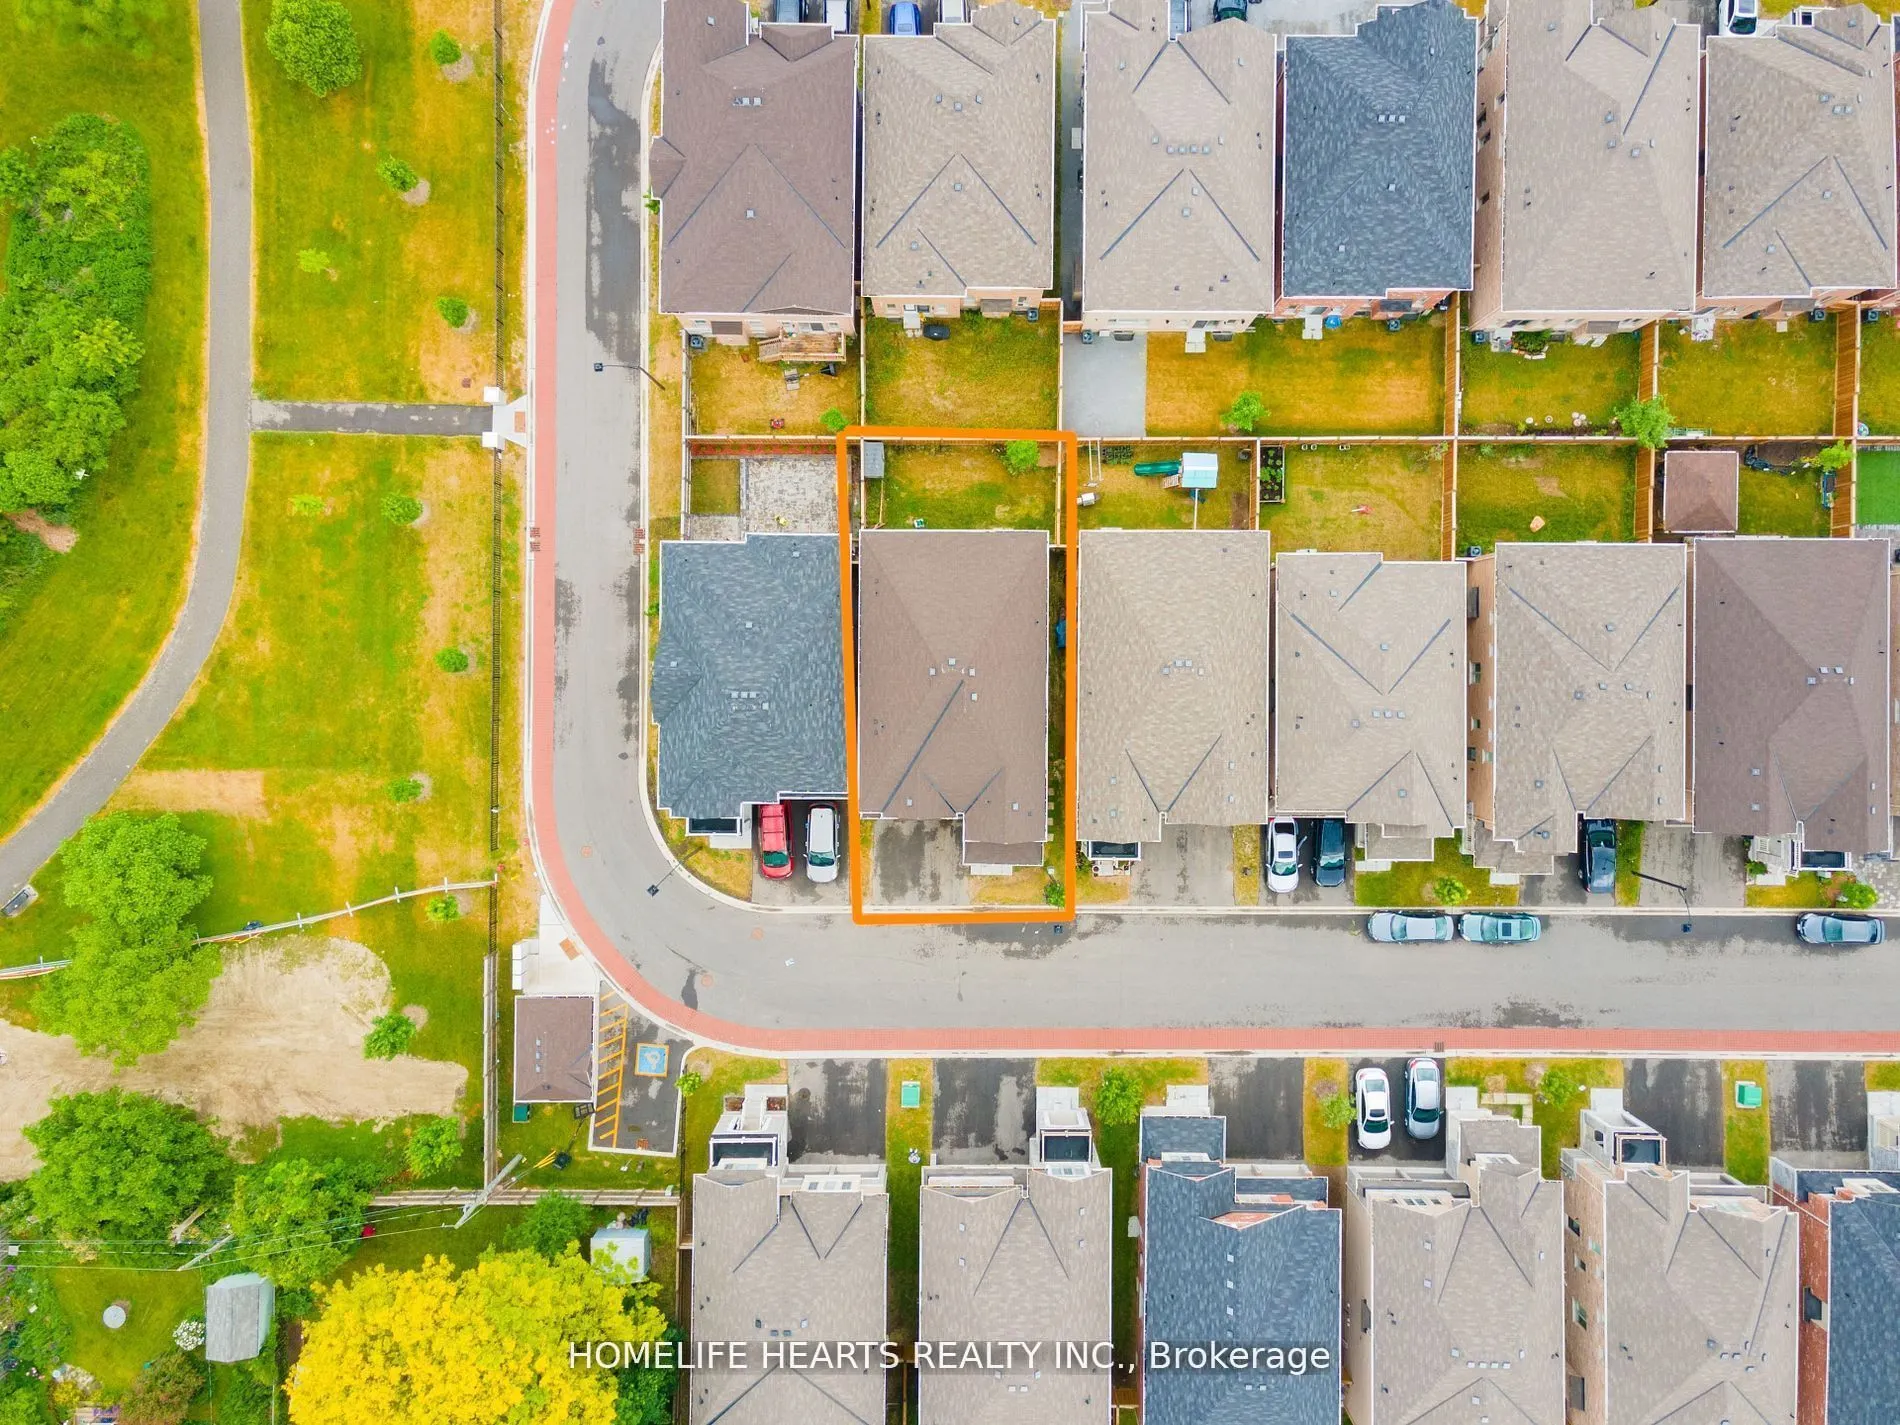
37 x 88.58
Tax
$9,320.62 /yr
Days on Market
12
Approximate Age
-
Maintenance Fee
-
Description
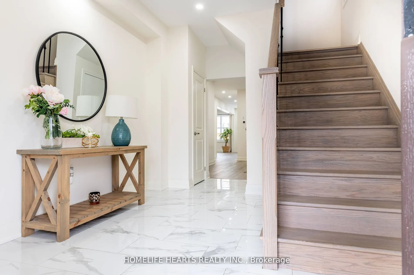
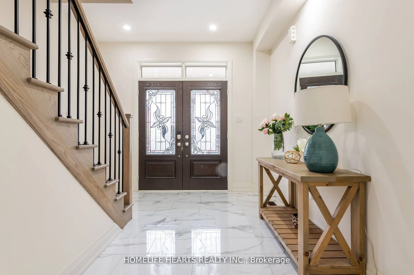
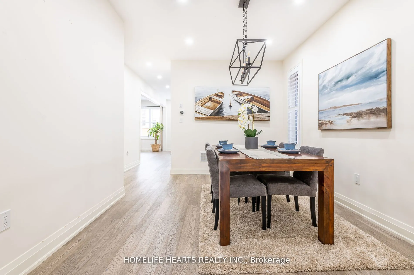
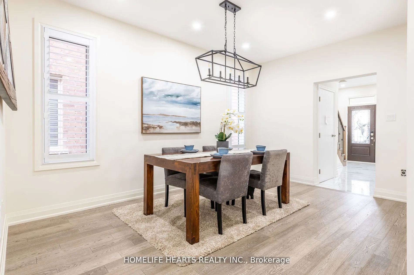
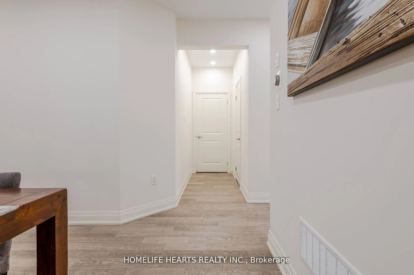
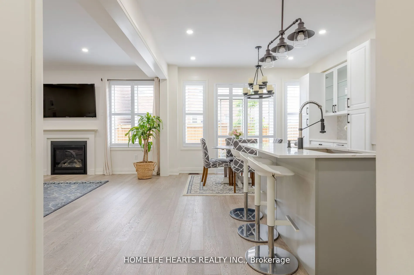
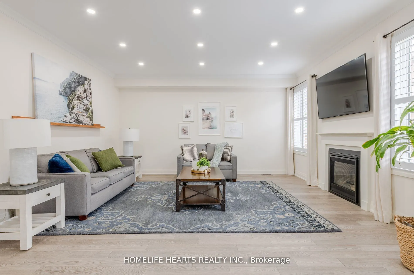
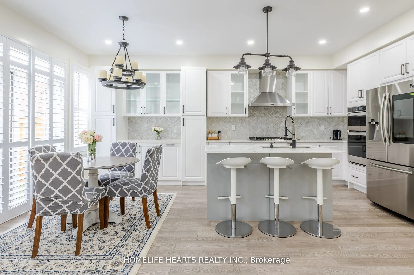
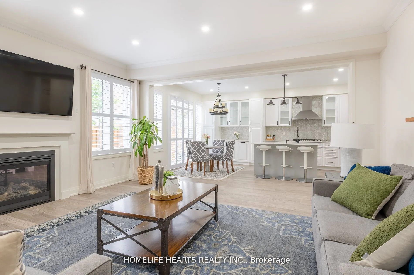
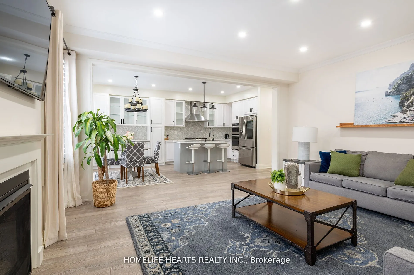
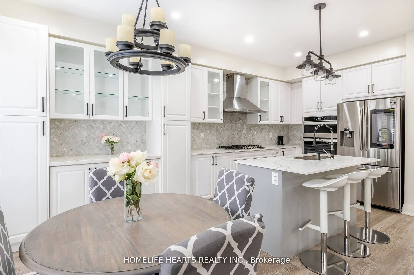
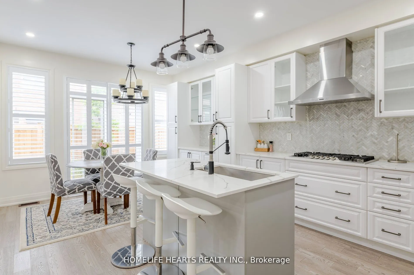
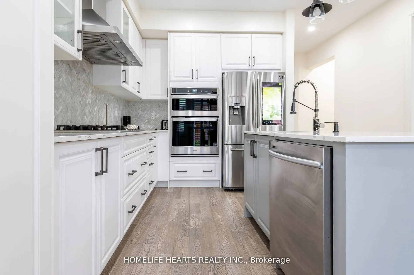
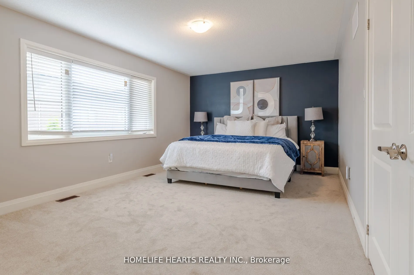
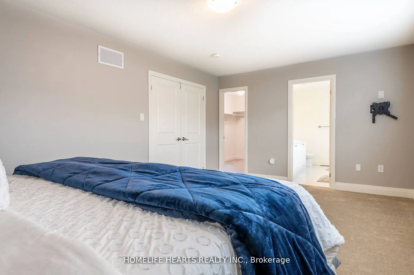
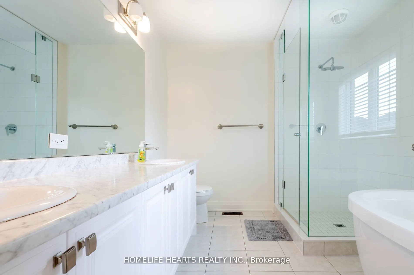
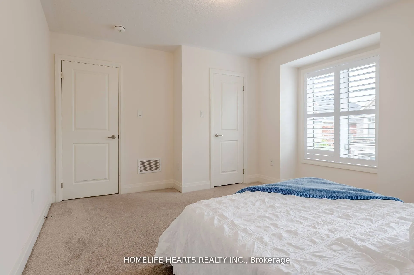
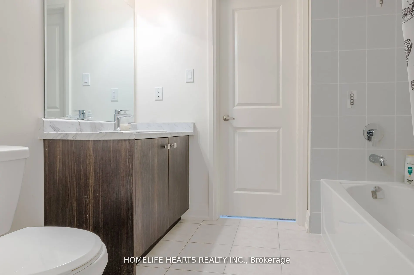
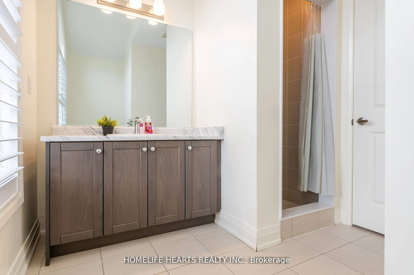
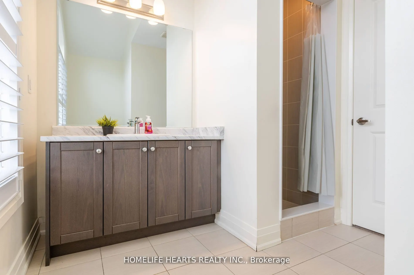
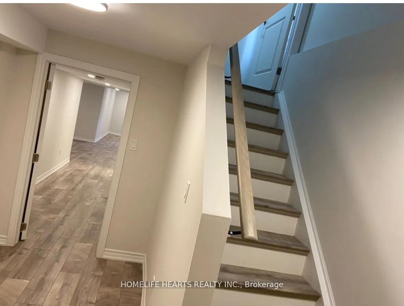
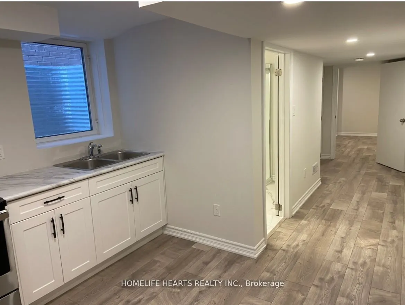
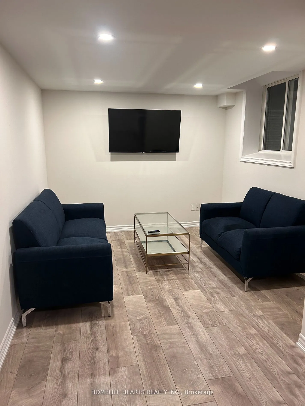
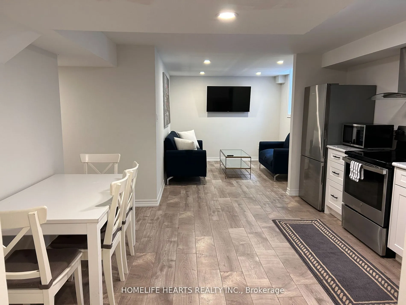
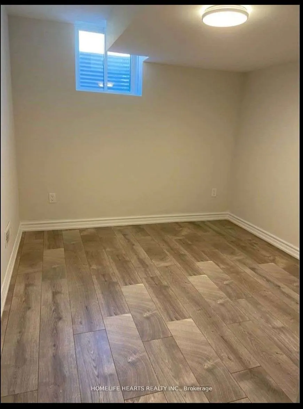
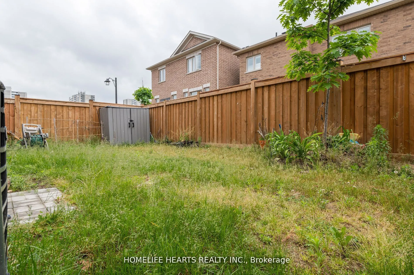
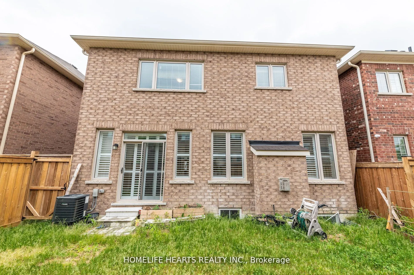
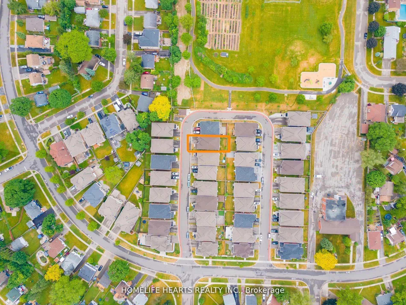
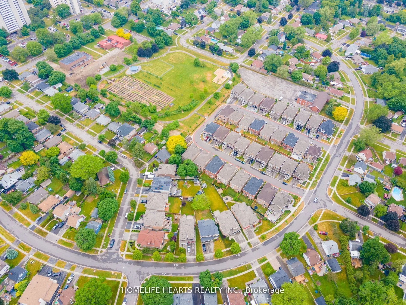
Luxury Living At Its Finest. Beautiful 2020 Built Executive Style 5+2 Bedroom Home. Close To Park. More Than 3500 Sqft Of Living Space. All The Bells And Whistles, You Can Find In This Home. 100k Worth Of Builder Upgrades, Double Door Entry, Beautiful Glass Insert, Tiled Entry, Hardwood Flooring All... Through Out The Main Floor, 9 Ft Ceilings On The Main Level Gourmet Kitchen With Wall Oven And Microwave Combo, Gas Stove Top, Built In Pantry, Quartz Countertops, Backsplash And Island. Large Primary Bedroom With Walk In Closet, Ensuite With Soaker Tub, Double Vanity & Upgraded All Glass Shower. On Top Of That You Also Have 2 Bedroom Legal Basement Apartment Built By Reputable Builder. Not To Be Missed! POTL $208.52
Full Property Details
Interior
Bedrooms
5
Bedrooms Plus
2
Total Bedrooms
7
Washrooms
5
Square Footage
2500-3000 sqft
Basement
Apartment,Separate Entrance
Heating Source
Gas
Heating Fuel
Forced Air
Air Conditioning
Central Air
Family Room
Yes
Kitchens
1
Kitchens Plus
1
Total Kitchens
2
Fireplace Features
Yes
Bedrooms
5
Bedrooms Plus
2
Total Bedrooms
7
Washrooms
5
Square Footage
2500-3000 sqft
Basement
Apartment,Separate Entrance
Heating Source
Gas
Heating Fuel
Forced Air
Air Conditioning
Central Air
Family Room
Yes
Kitchens
1
Kitchens Plus
1
Total Kitchens
2
Fireplace Features
Yes
Exterior
Depth
88.58
Front
37.07
Lot Size
37 x 88.58 ft
Pool
None
Parking Spaces
2
Total Parking Spaces
4.00
Parking Description
Attached
Garage Spaces
2
Depth
88.58
Front
37.07
Lot Size
37 x 88.58 ft
Pool
None
Parking Spaces
2
Total Parking Spaces
4.00
Parking Description
Attached
Garage Spaces
2
Building Description
Style
2-Storey
Home Type
House
Subtype
Detached
Property Orientation
North
Exterior Finish
Brick
Sewers
Sewers
Water Supply
Municipal
Possession Date
No Data
Style
2-Storey
Home Type
House
Subtype
Detached
Property Orientation
North
Exterior Finish
Brick
Sewers
Sewers
Water Supply
Municipal
Possession Date
No Data
Community
Community
South East
Community
South East
Taxes & Fees
Taxes
$9,320.62 /yr
Tax Year
2026
Occupancy
Owner+Tenant
Taxes
$9,320.62 /yr
Tax Year
2026
Occupancy
Owner+Tenant
Room Types
Bedroom 2
Walk-In Closet(s)
Dimensions 14.14 x 12.73 feet
180 sqft
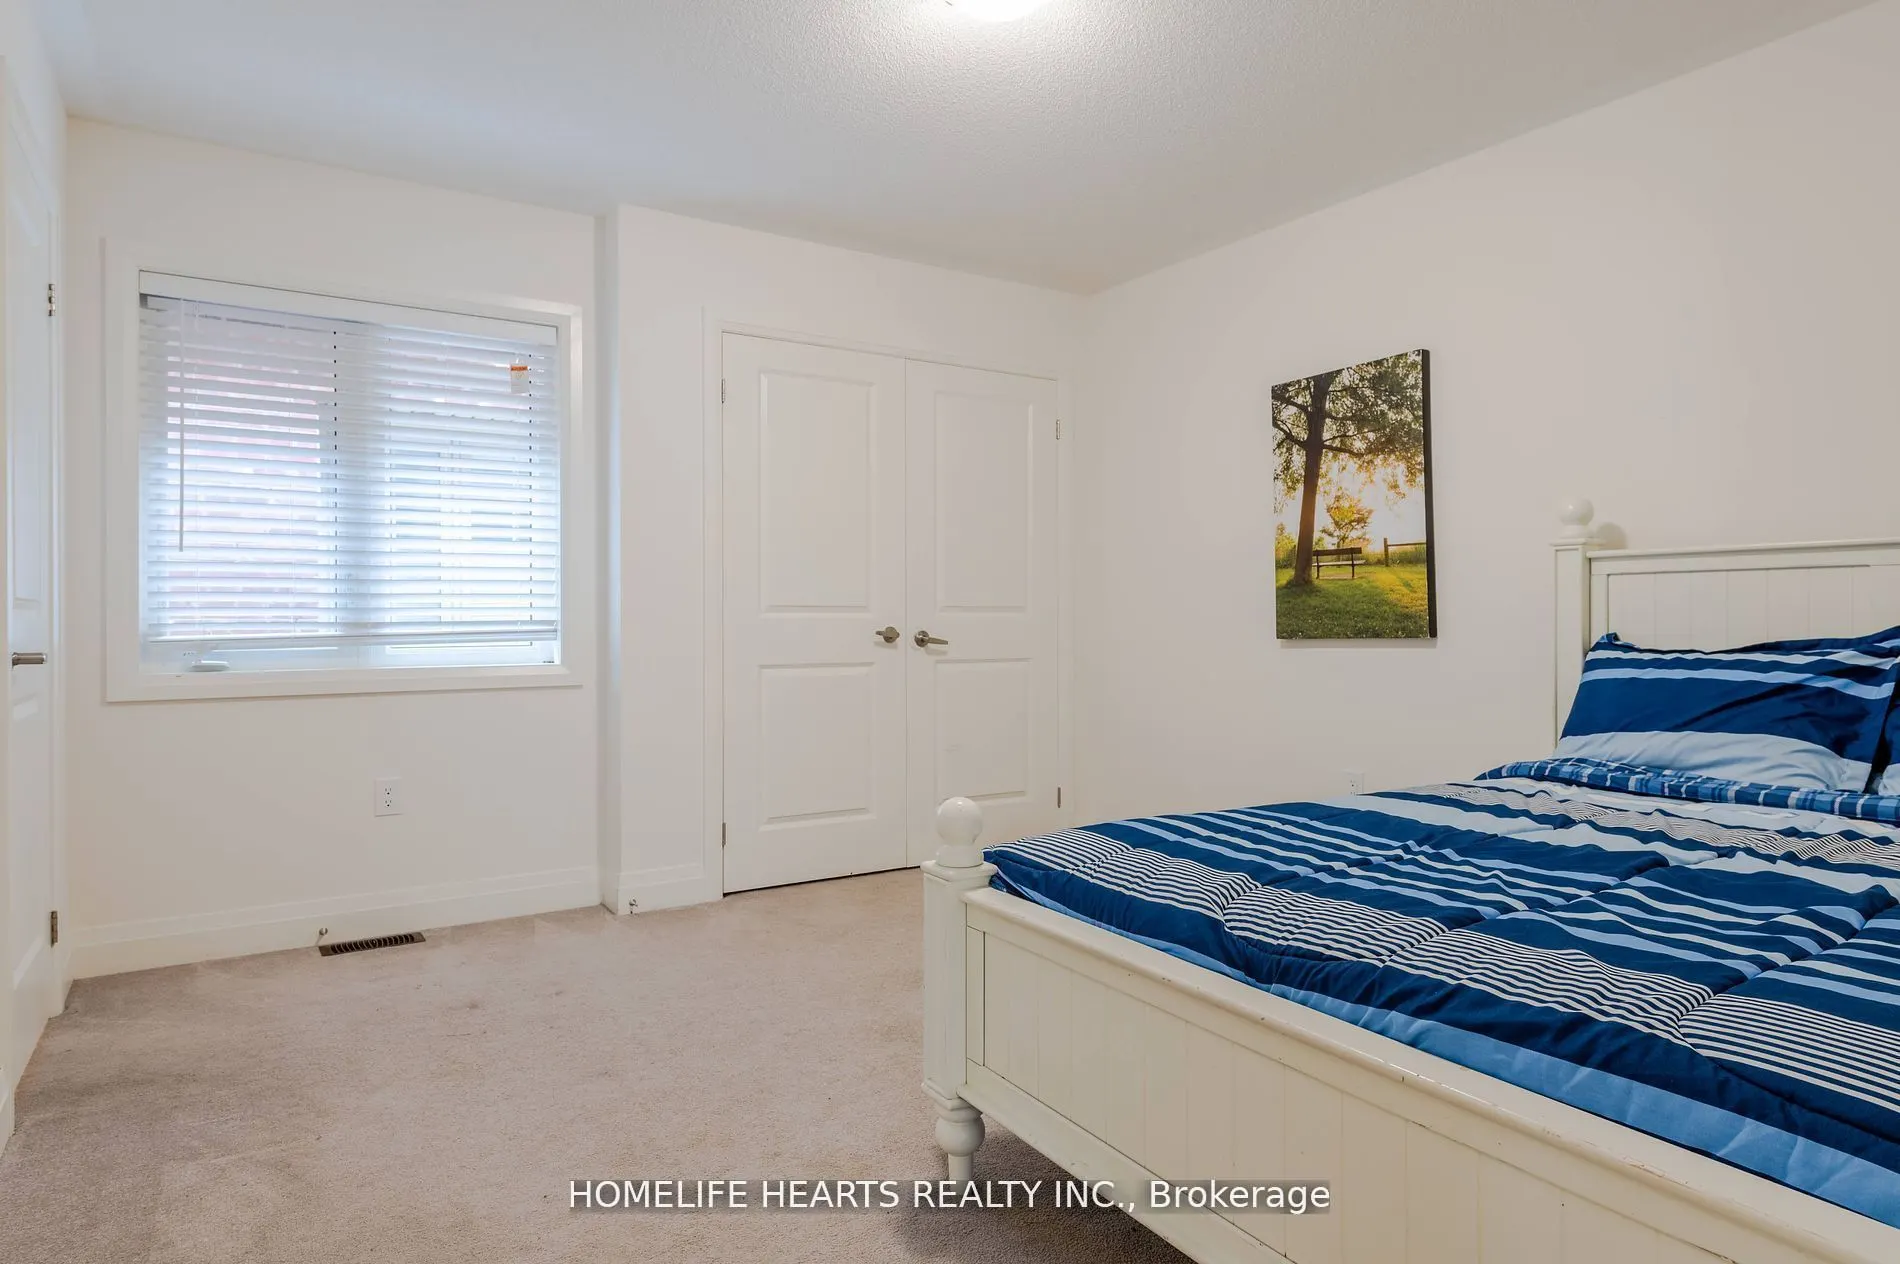
Bedroom 3
Broadloom, Window
Dimensions 11.48 x 12.5 feet
143.5 sqft
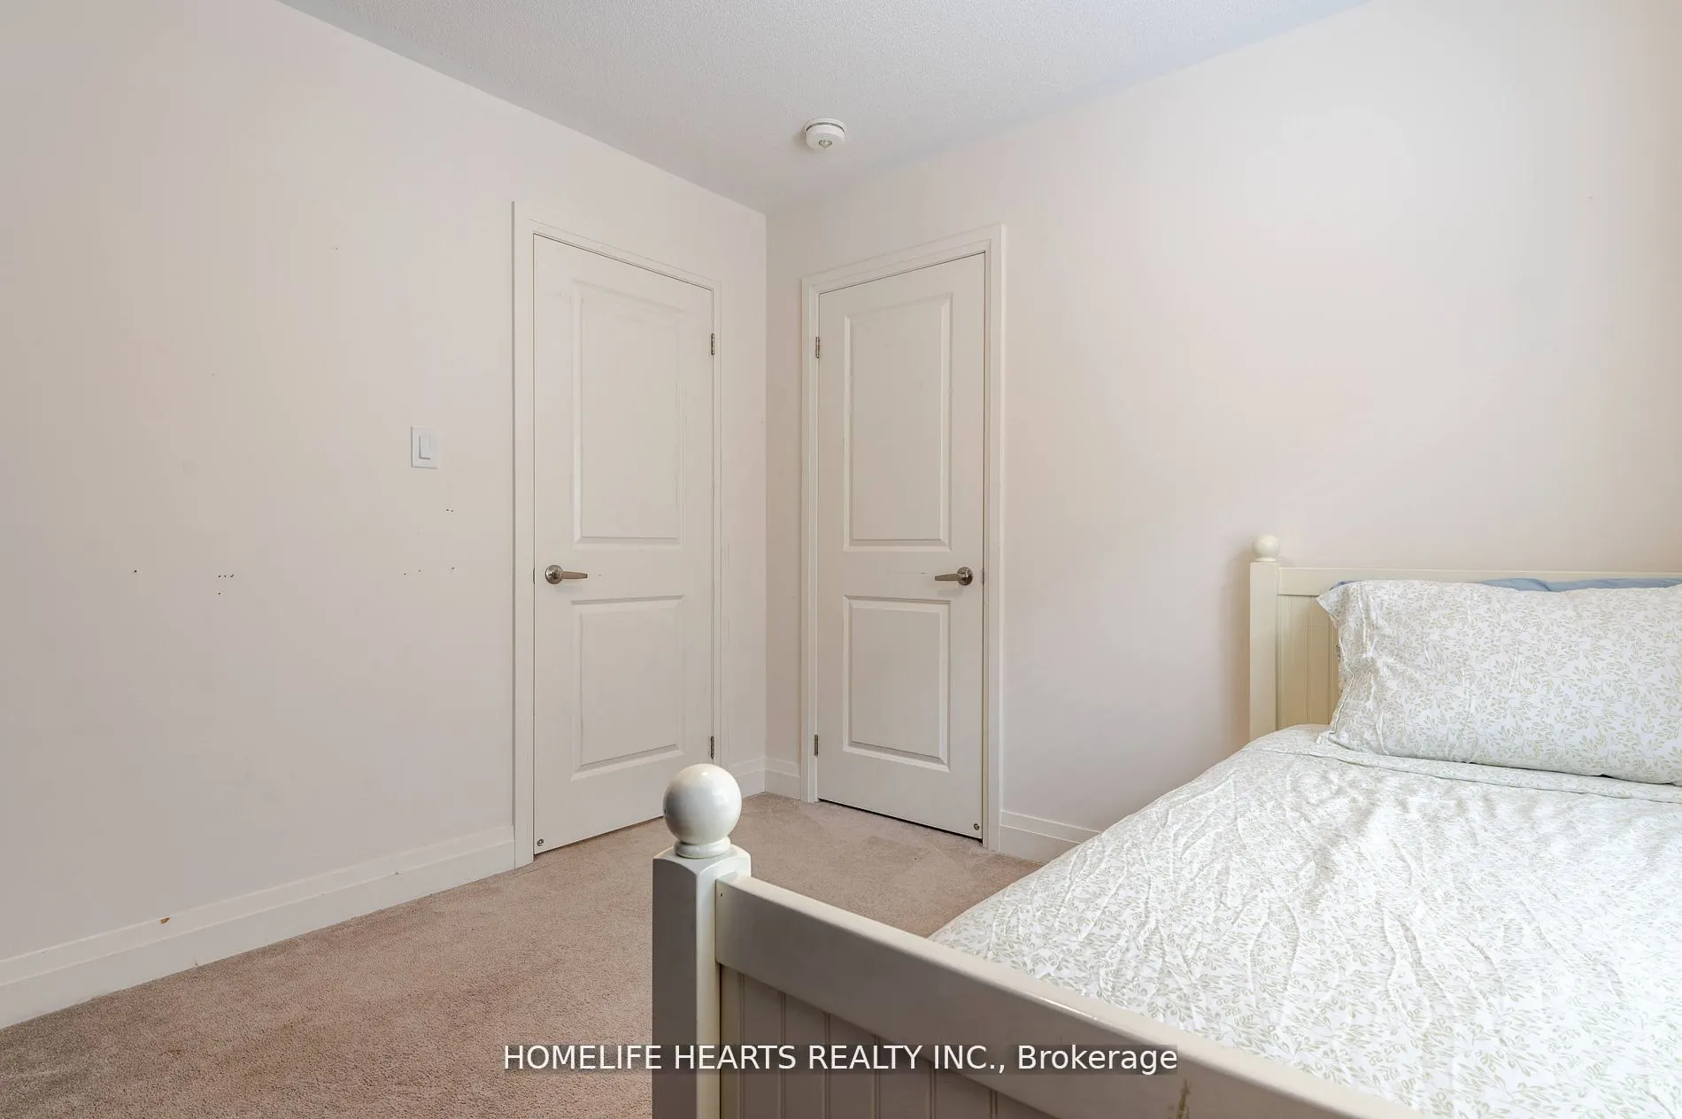
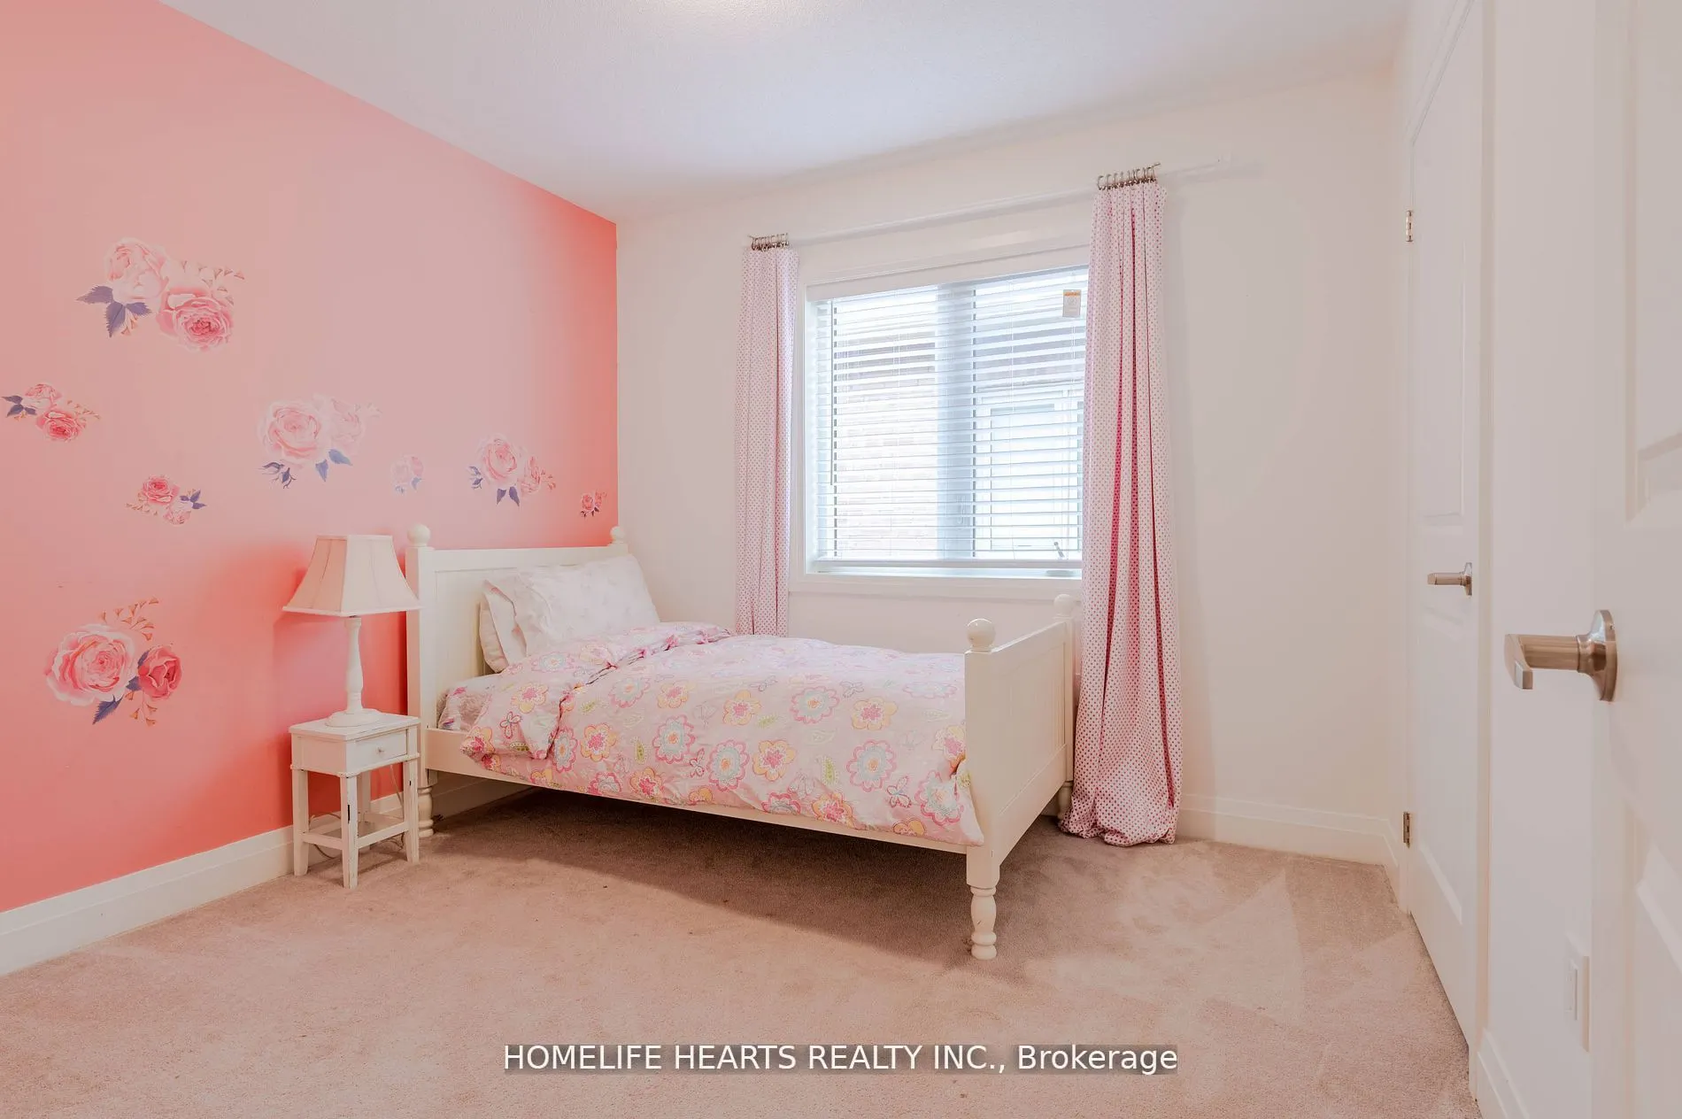
Bedroom 4
Closet, Broadloom, Window
Dimensions 9.65 x 9.81 feet
94.67 sqft
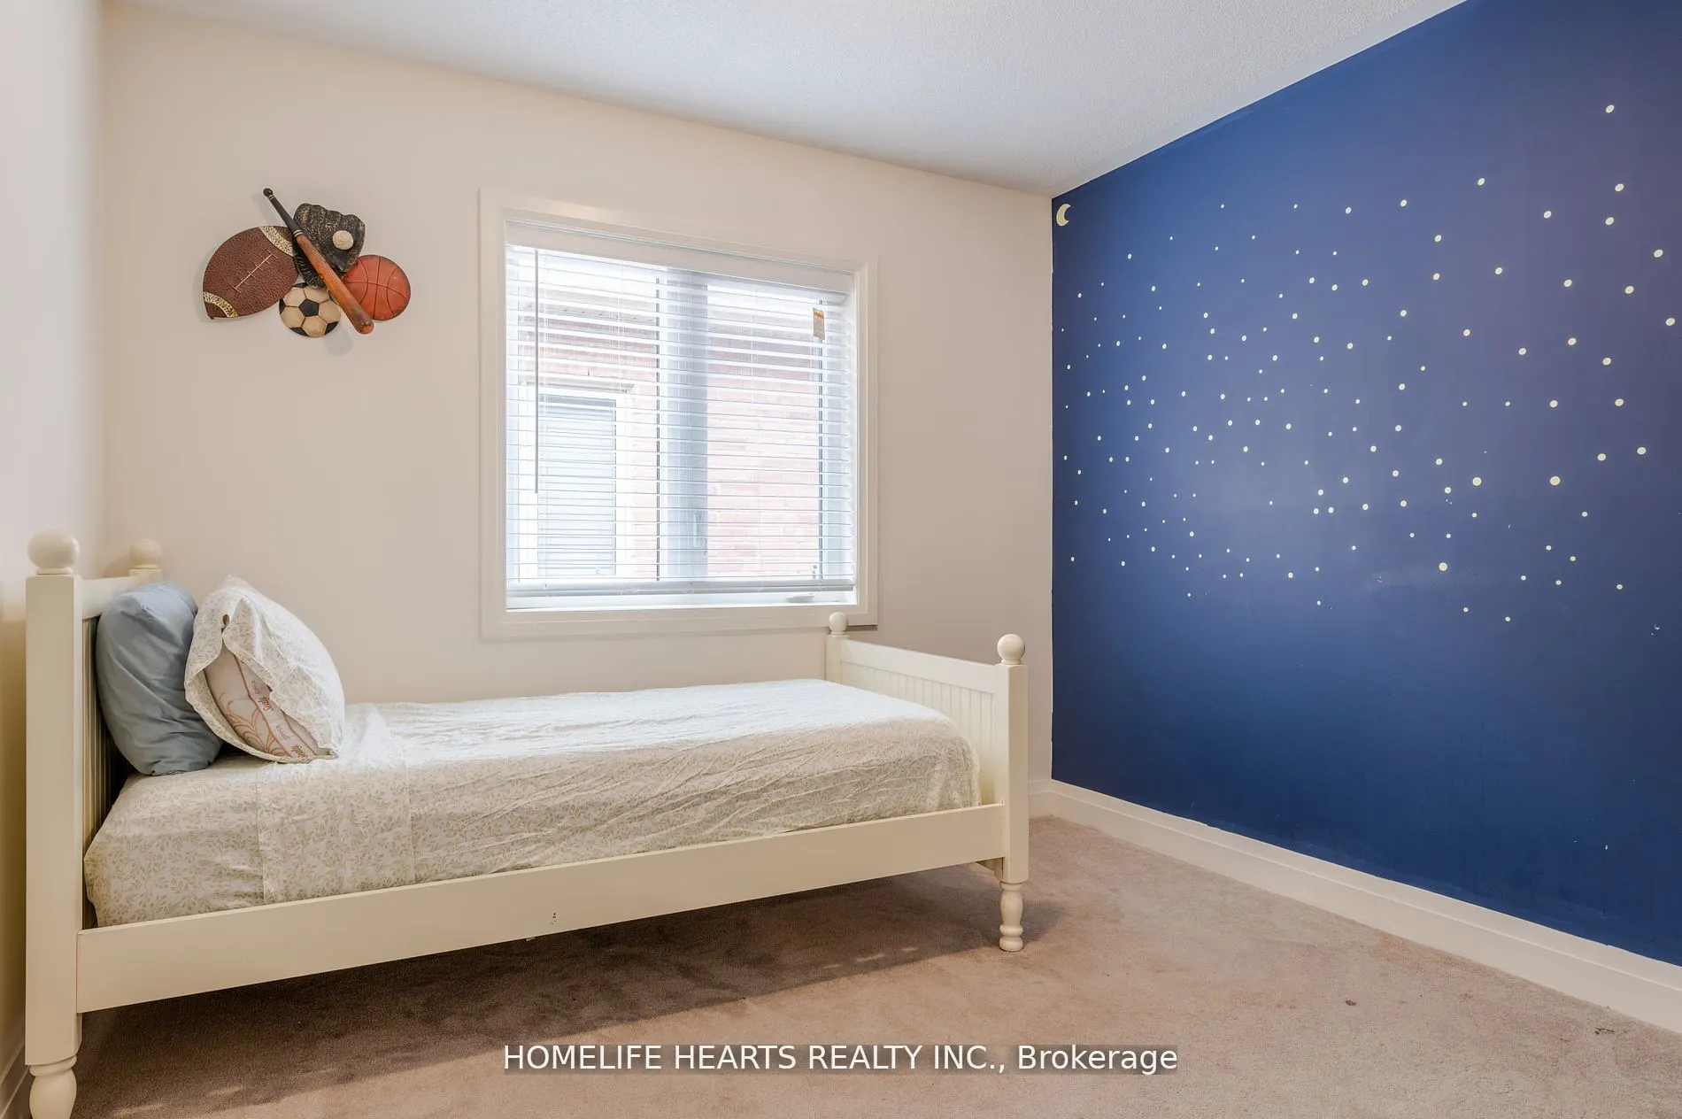
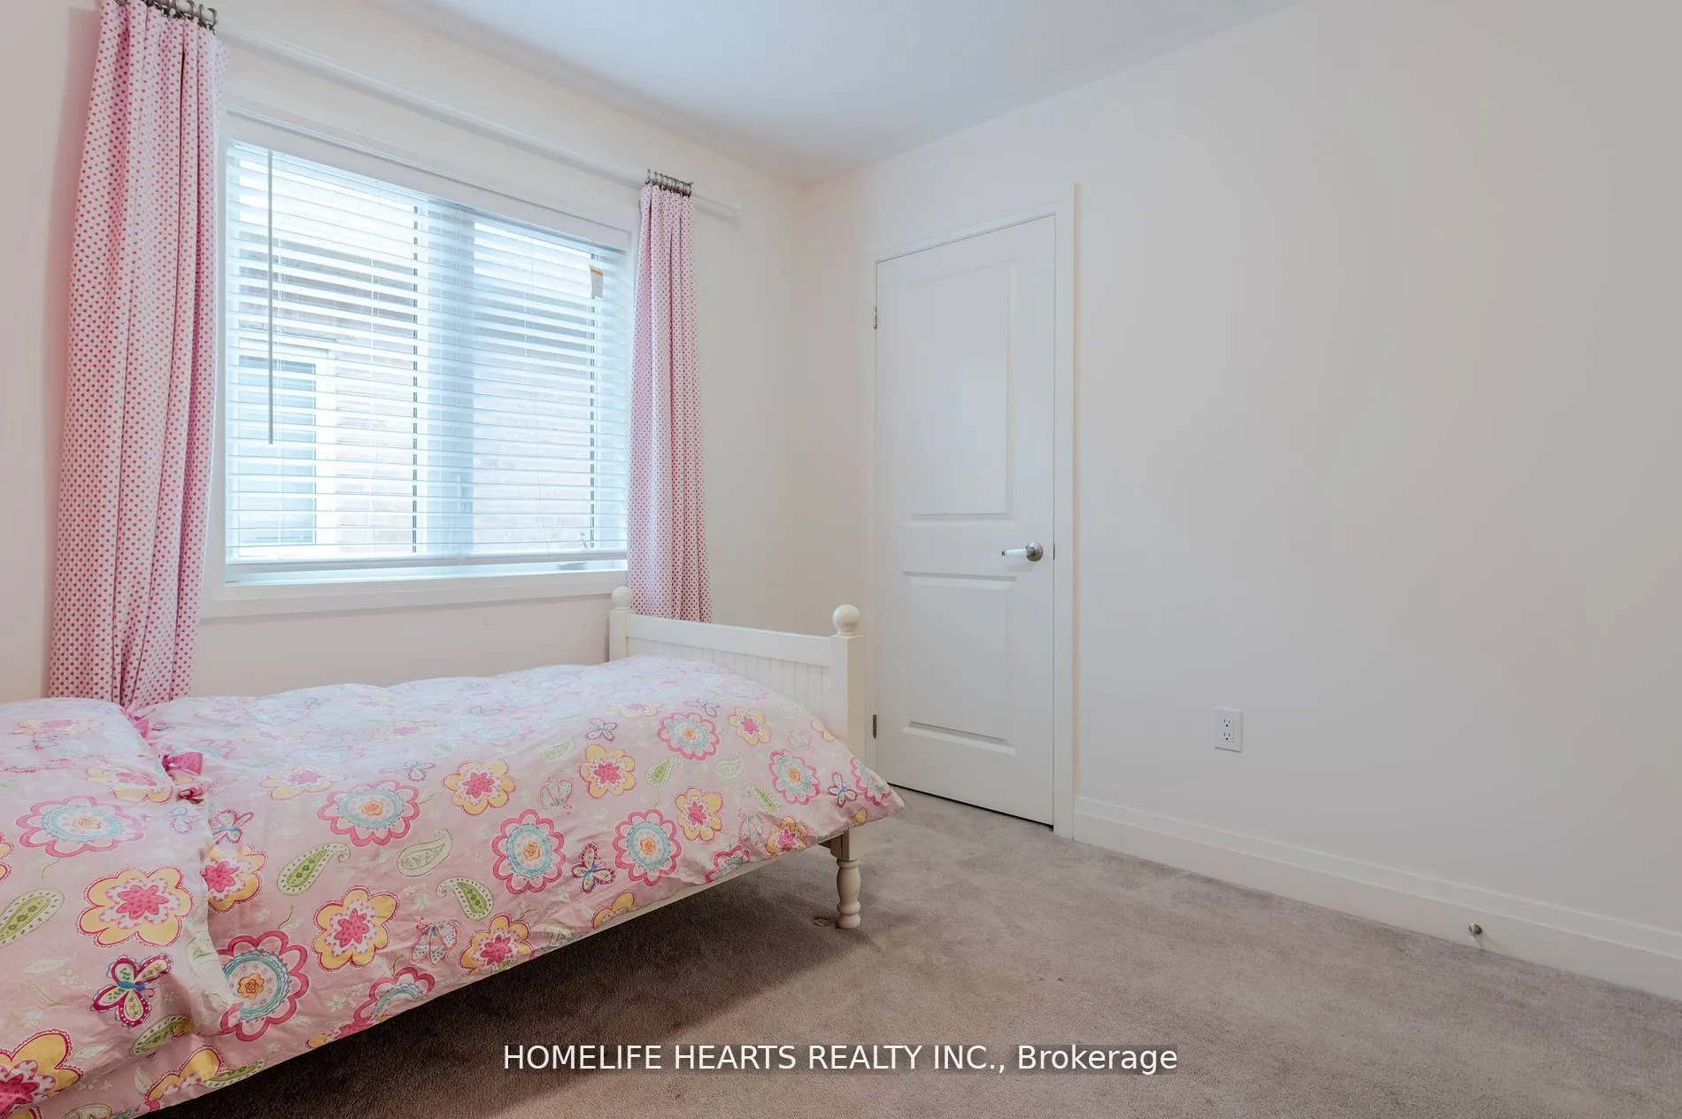
Bedroom 5
Closet, Broadloom, Window
Dimensions 9.81 x 9.74 feet
95.55 sqft
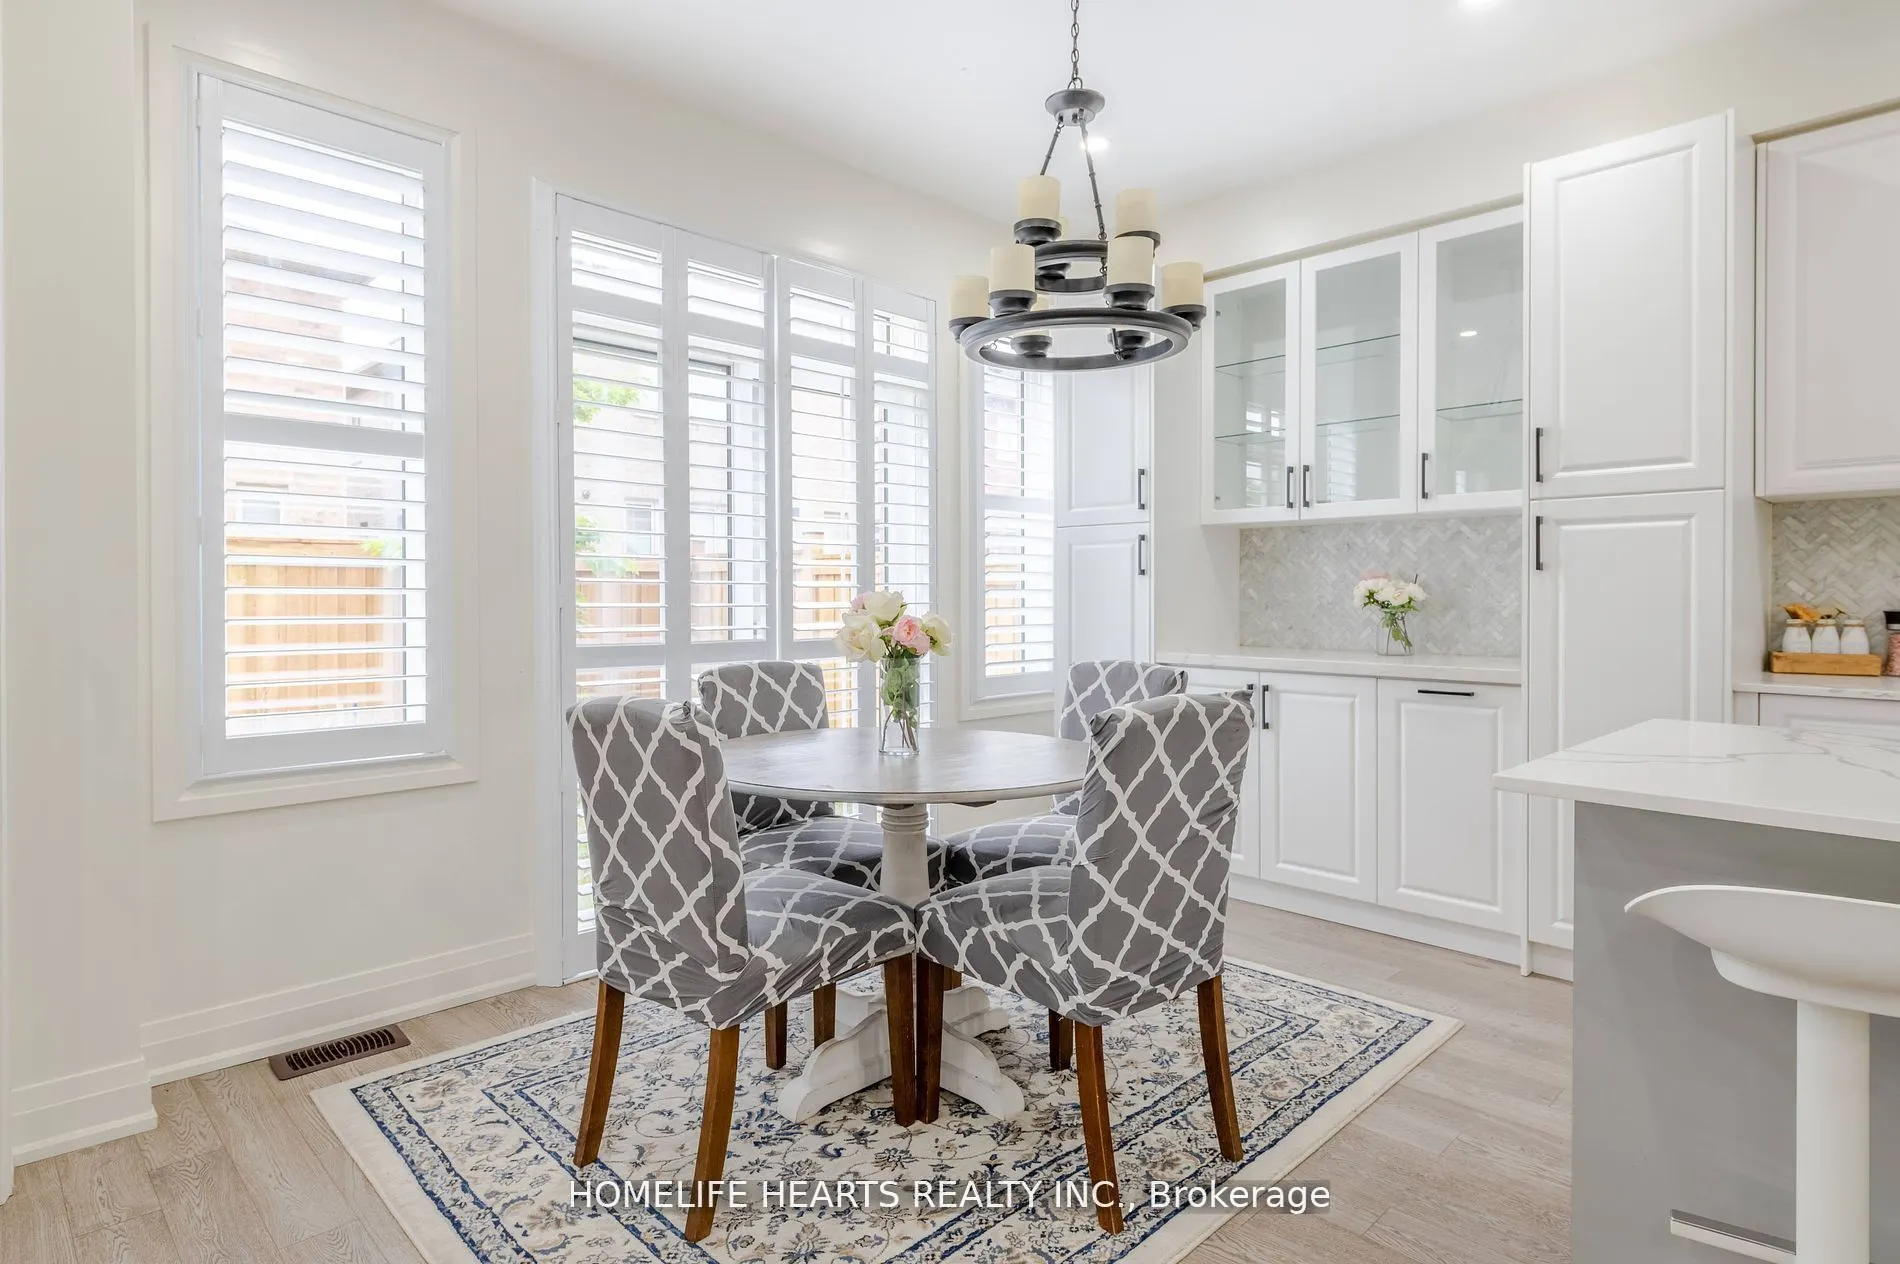
Breakfast
Hardwood Floor, Sliding Doors, Pantry
Dimensions 12.99 x 8.99 feet
116.78 sqft
Dining Room
Hardwood Floor, Pot Lights
Dimensions 8.83 x 14.73 feet
130.07 sqft
Great Room
Hardwood Floor, Open Concept, Gas Fireplace
Dimensions 15.81 x 16.4 feet
259.28 sqft
Kitchen
Hardwood Floor, Quartz Counter
Dimensions 12.99 x 10.5 feet
136.4 sqft
Living Room
Large Window, Laminate, Open Concept
Dimensions 9.32 x 10.24 feet
95.44 sqft
Primary Bedroom
Window, Laminate, Walk-In Closet(s)
Dimensions 15.55 x 8.73 feet
135.75 sqft
Primary Bedroom
5 Pc Ensuite, Walk-In Closet(s), Broadloom
Dimensions 17.98 x 11.98 feet
215.4 sqft
Similar Properties(No results)
Mortgage Calculator
Calculate your estimated monthly mortgage payment
Price
$1,099,000
$
%
%
Total cost of mortgage
$0
Monthly payment
By clicking Save, we will calculate your estimated mortgage for all properties using the saved values (down payment percentage, interest rate, and amortization).
The accuracy and applicability of this calculator are not guaranteed.