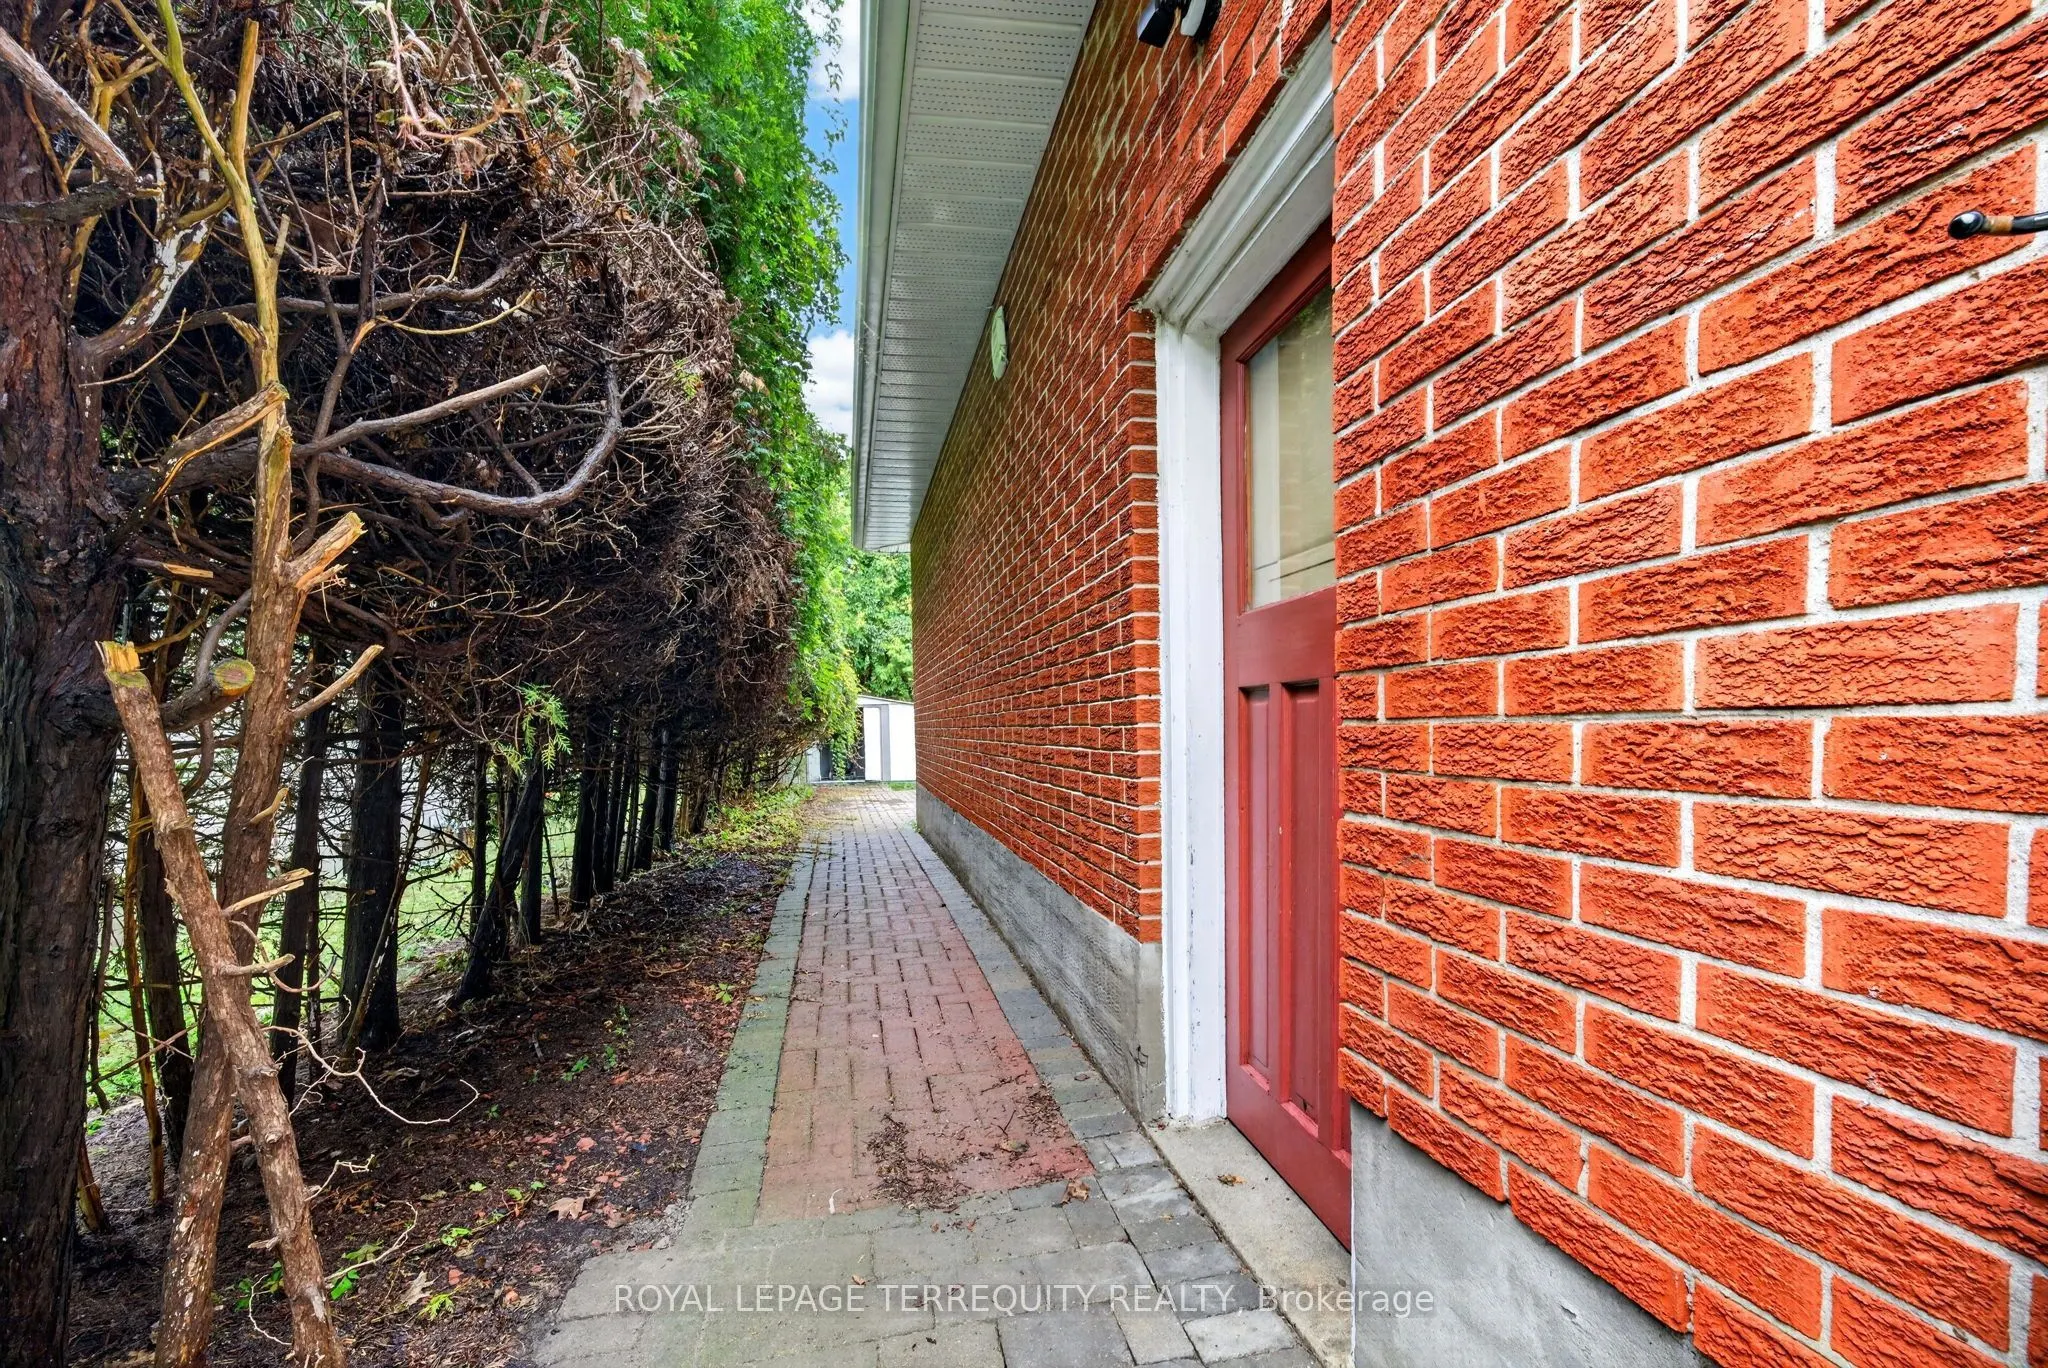
Sign In or Create a Free Account to see full details of this property
Key Facts
Key facts for 134 Switzer Drive
Property Type
House, Bungalow
Parking
Attached 1 garage, 5 parking
MLS #
E13869848
Size
1100-1500 sqft
Basement
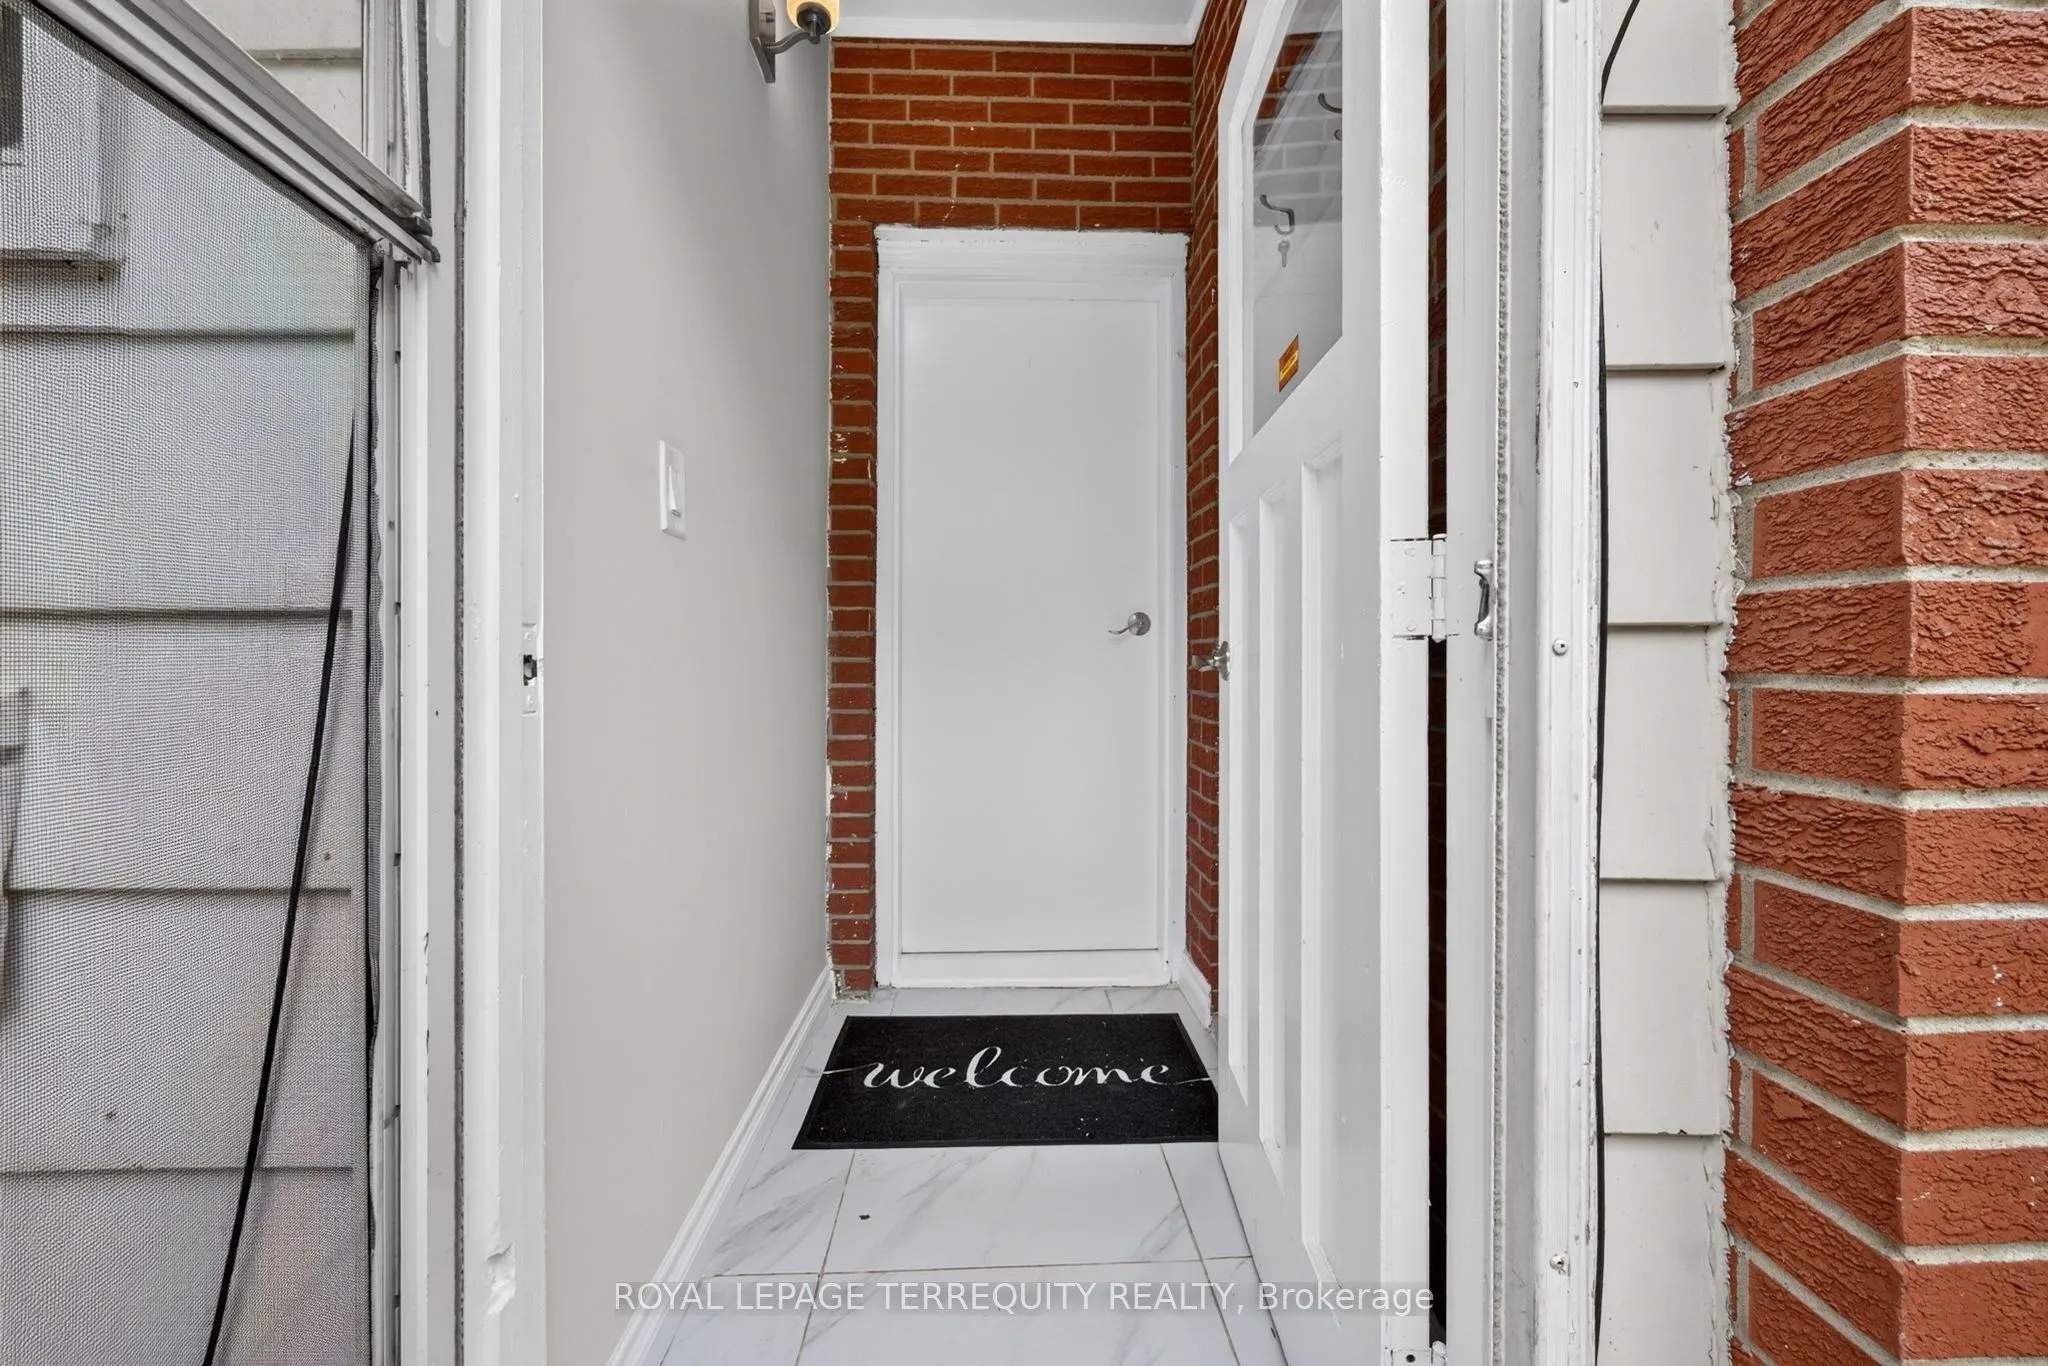
Apartment,Separate Entrance
Listed on
2026-10-06
Lot size
66 x 101.27
Tax
$6,113 /yr
Days on Market
7
Approximate Age
-
Maintenance Fee
-
Description
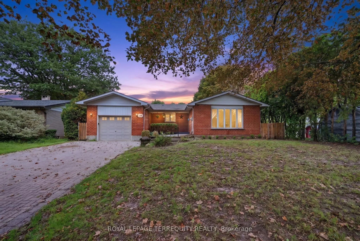
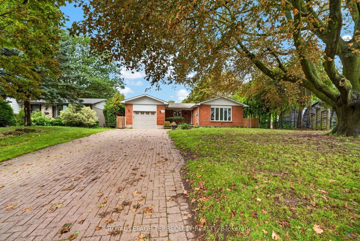
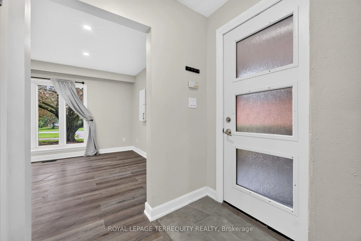
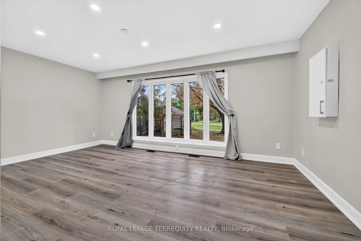
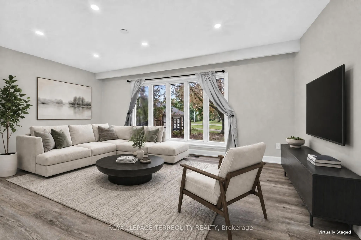
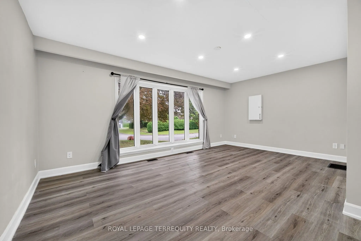
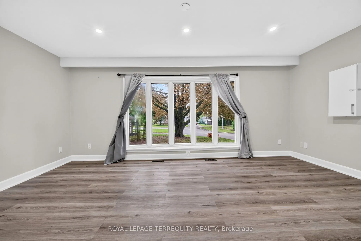
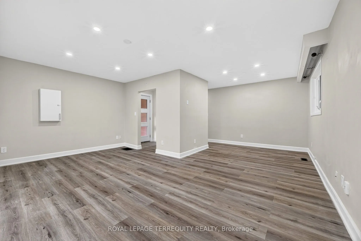
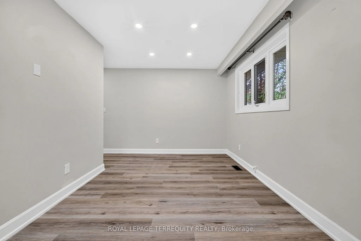
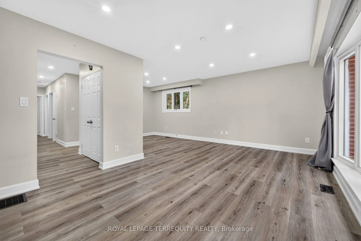
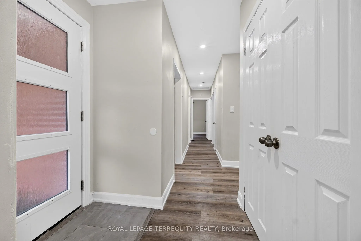
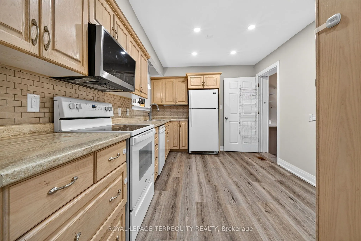
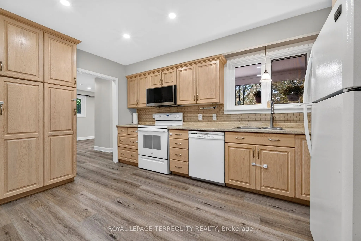
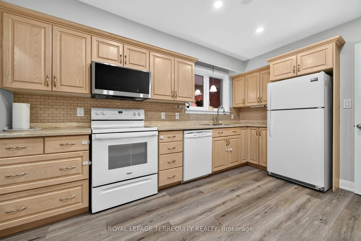
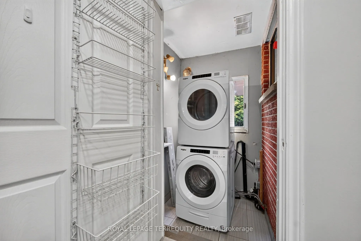
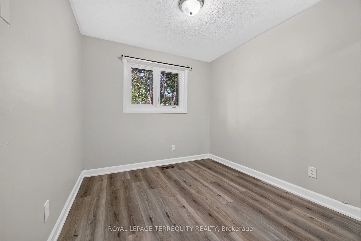
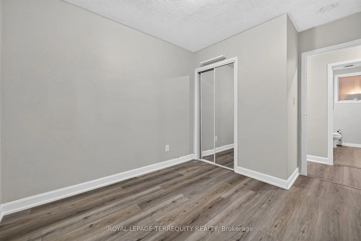
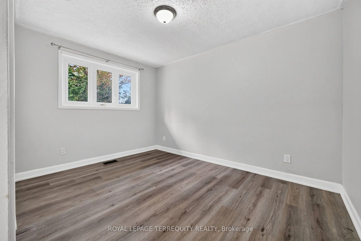
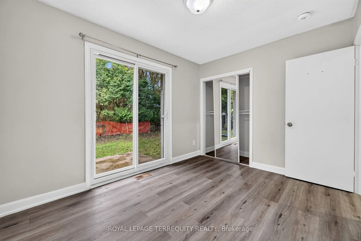
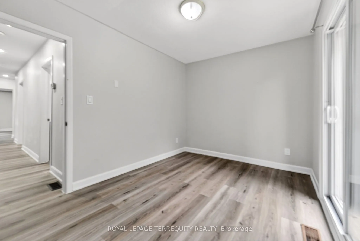
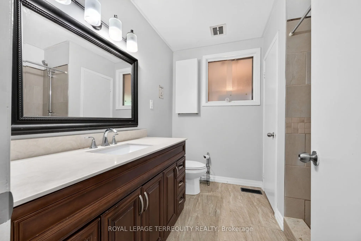
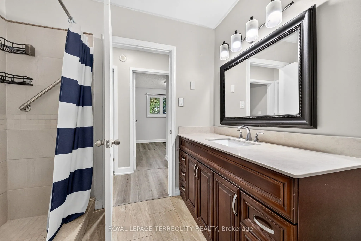
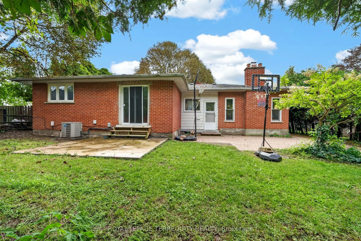
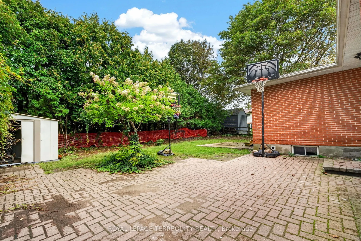
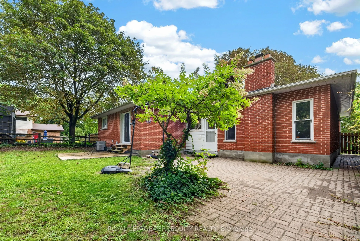
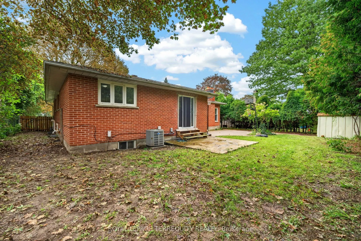
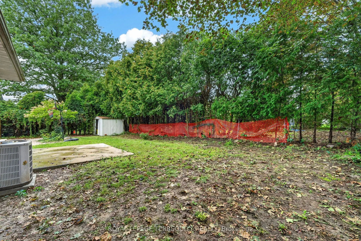
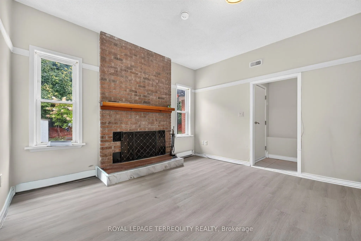
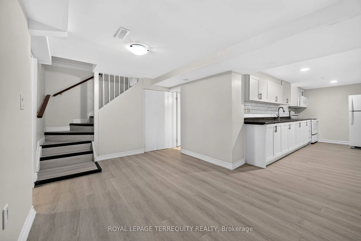
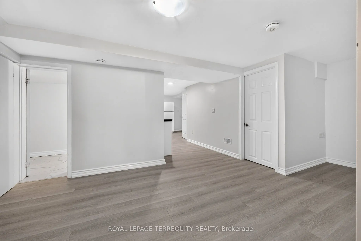
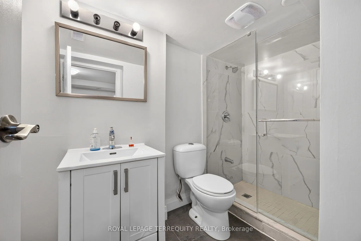
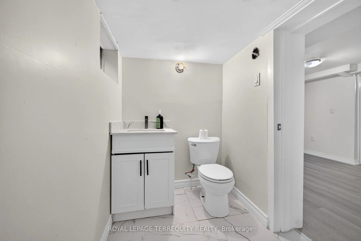
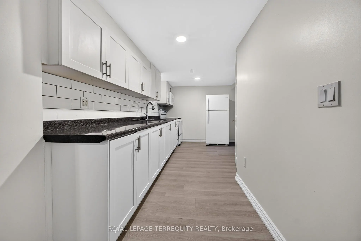
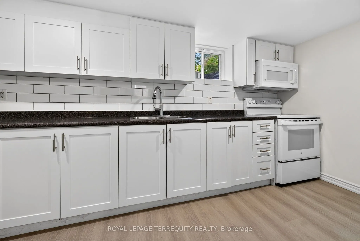
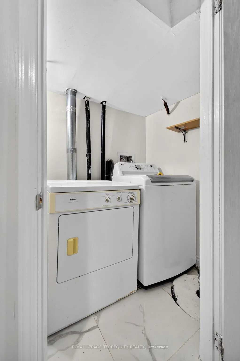
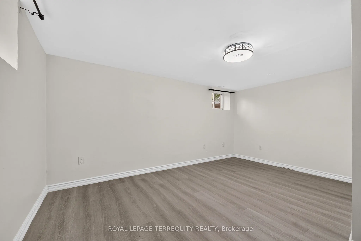
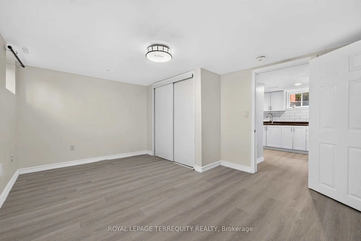
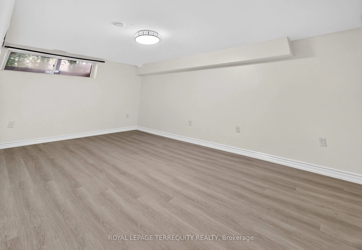
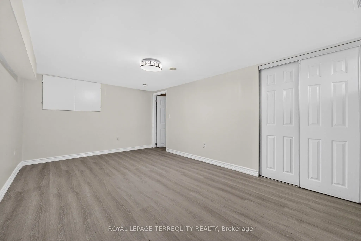
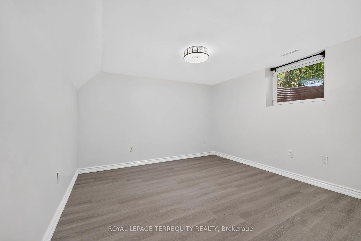
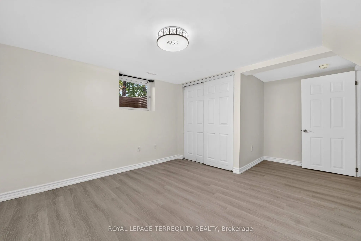
Exceptional space, versatility and income potential in Oshawa's established Centennial neighbourhood! This upgraded detached bungalow sits on a generous 66.06 x 101.27 ft. lot and features a legal basement apartment with separate hydro meters-ideal for extended families, multigenerational living or ...buyers seeking rental income to help offset ownership costs. The bright main level offers approximately 1,400 sq. ft. of comfortable living space, including 3 generous bedrooms, a full bathroom, a sun-filled living room, a spacious eat-in kitchen overlooking the front yard and its own laundry. The fully finished walkout basement apartment features fresh paint and new flooring, 3 bedrooms, a separate kitchen, a full bathroom plus a powder room, a spacious ground-level living room and separate laundry, providing excellent flexibility for owner-occupiers and investors alike. Enjoy a fully fenced backyard with wide side access, an attached garage and a huge driveway, with total parking for up to 7 vehicles-perfect for larger households, tenants and guests. Centennial's mature residential setting offers convenient access to schools, parks, shopping and public transit, with Durham College, Ontario Tech University and major commuter routes within reach. A compelling opportunity to combine everyday comfort with the practical benefits of two separate living spaces. Seller is open to considering rent-to-own arrangements and vendor take-back financing, subject to mutually agreed terms. Flexible closing available. Move in, rent out or accommodate extended family-the choice is yours!
Full Property Details
Interior
Bedrooms
3
Bedrooms Plus
4
Total Bedrooms
7
Washrooms
3
Square Footage
1100-1500 sqft
Basement
Apartment,Separate Entrance
Heating Source
Gas
Heating Fuel
Forced Air
Air Conditioning
Central Air
Family Room
Yes
Kitchens
1
Kitchens Plus
1
Total Kitchens
2
Fireplace Features
No
Bedrooms
3
Bedrooms Plus
4
Total Bedrooms
7
Washrooms
3
Square Footage
1100-1500 sqft
Basement
Apartment,Separate Entrance
Heating Source
Gas
Heating Fuel
Forced Air
Air Conditioning
Central Air
Family Room
Yes
Kitchens
1
Kitchens Plus
1
Total Kitchens
2
Fireplace Features
No
Exterior
Depth
101.27
Front
66.06
Driveway
Private
Lot Size
66 x 101.27 ft
Pool
None
Parking Spaces
5
Total Parking Spaces
6.00
Parking Description
Attached
Garage Spaces
1
Depth
101.27
Front
66.06
Driveway
Private
Lot Size
66 x 101.27 ft
Pool
None
Parking Spaces
5
Total Parking Spaces
6.00
Parking Description
Attached
Garage Spaces
1
Building Description
Style
Bungalow
Home Type
House
Subtype
Detached
Property Orientation
North
Exterior Finish
Brick
Sewers
Sewers
Water Supply
Municipal
Possession Date
11/1/2026
Style
Bungalow
Home Type
House
Subtype
Detached
Property Orientation
North
Exterior Finish
Brick
Sewers
Sewers
Water Supply
Municipal
Possession Date
11/1/2026
Community
Community
Centennial
Community
Centennial
Taxes & Fees
Taxes
$6,113 /yr
Tax Year
2026
Occupancy
Vacant
Taxes
$6,113 /yr
Tax Year
2026
Occupancy
Vacant
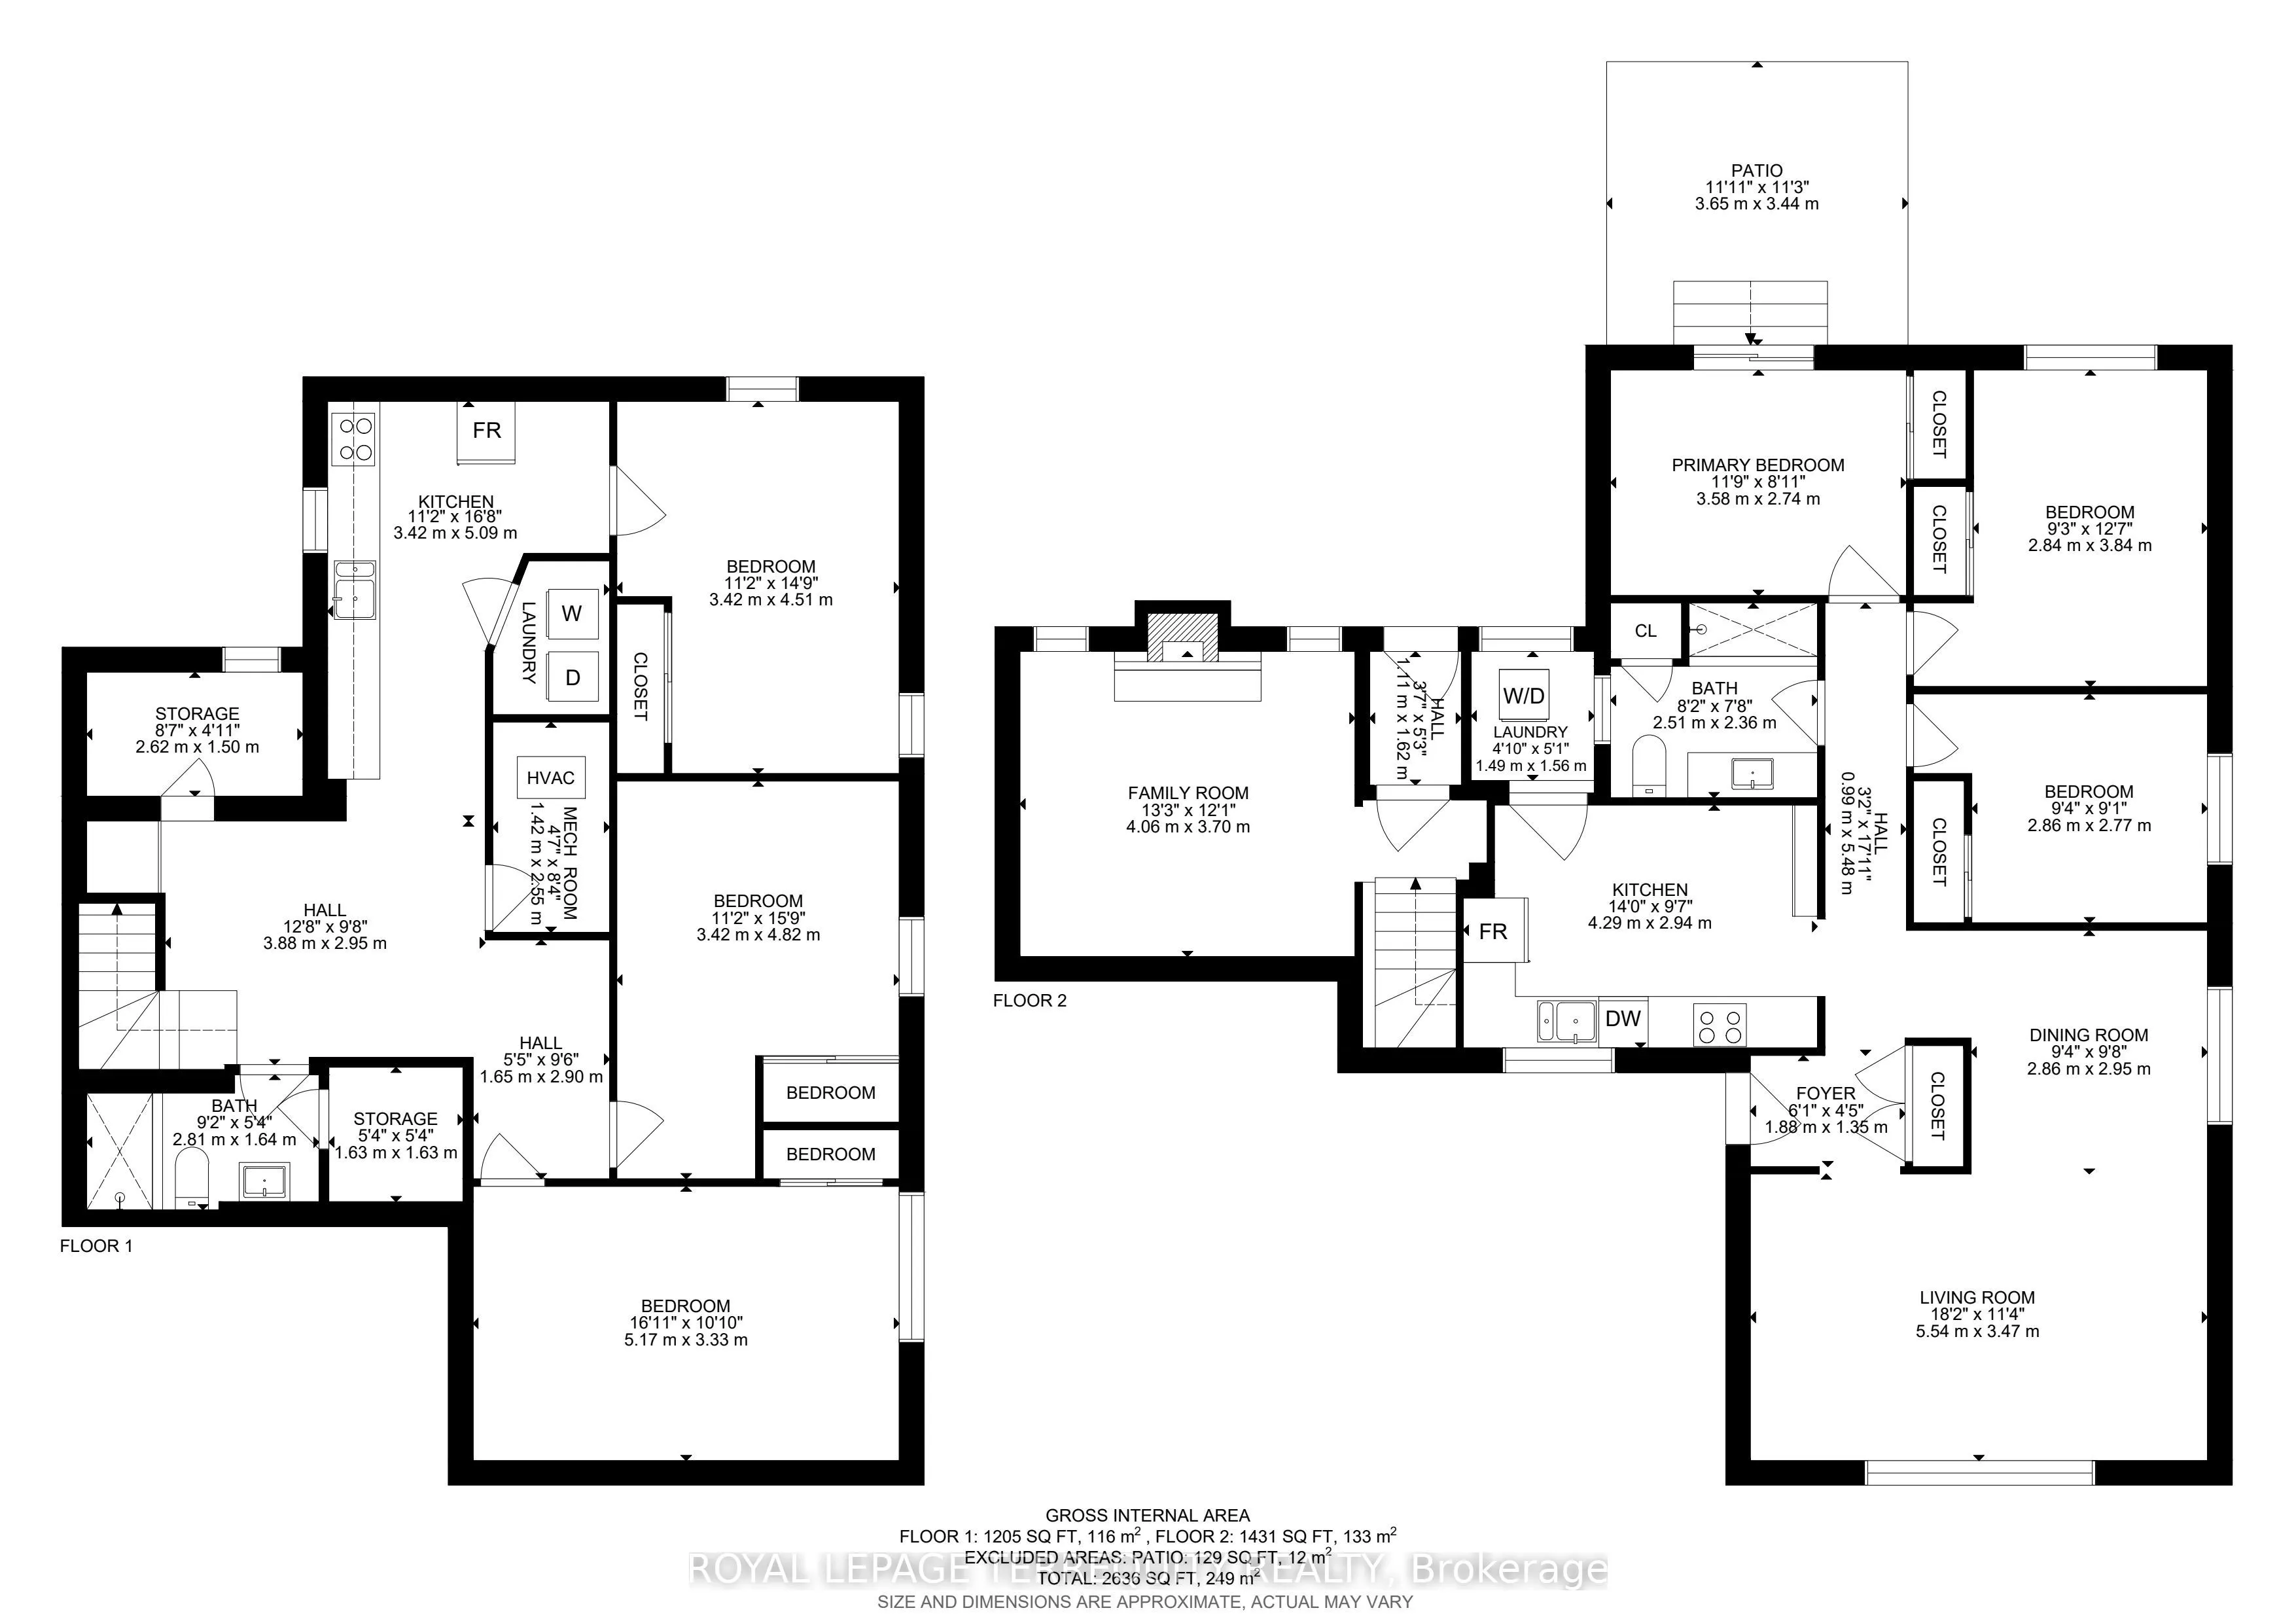
Room Types
Bathroom
3 Pc Bath
Dimensions 8.23 x 7.74 feet
63.7 sqft
Bathroom
3 Pc Bath
Dimensions 9.22 x 5.38 feet
49.6 sqft
Bedroom
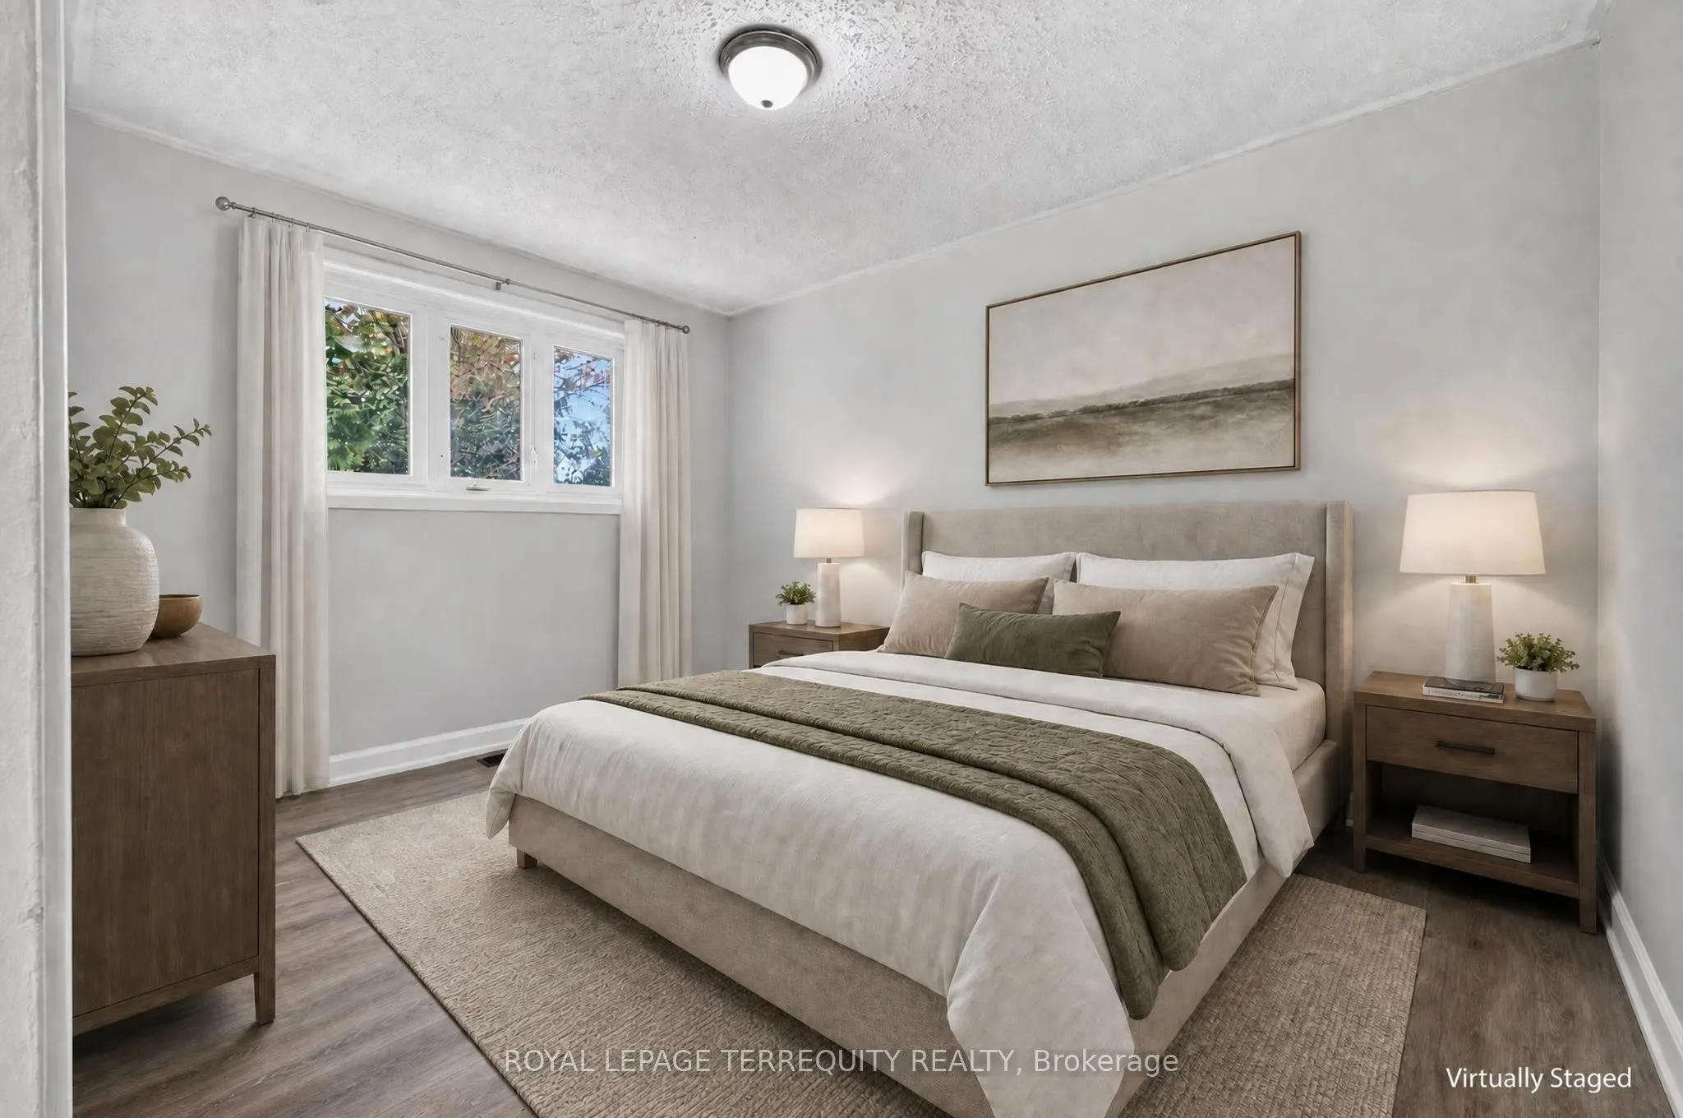
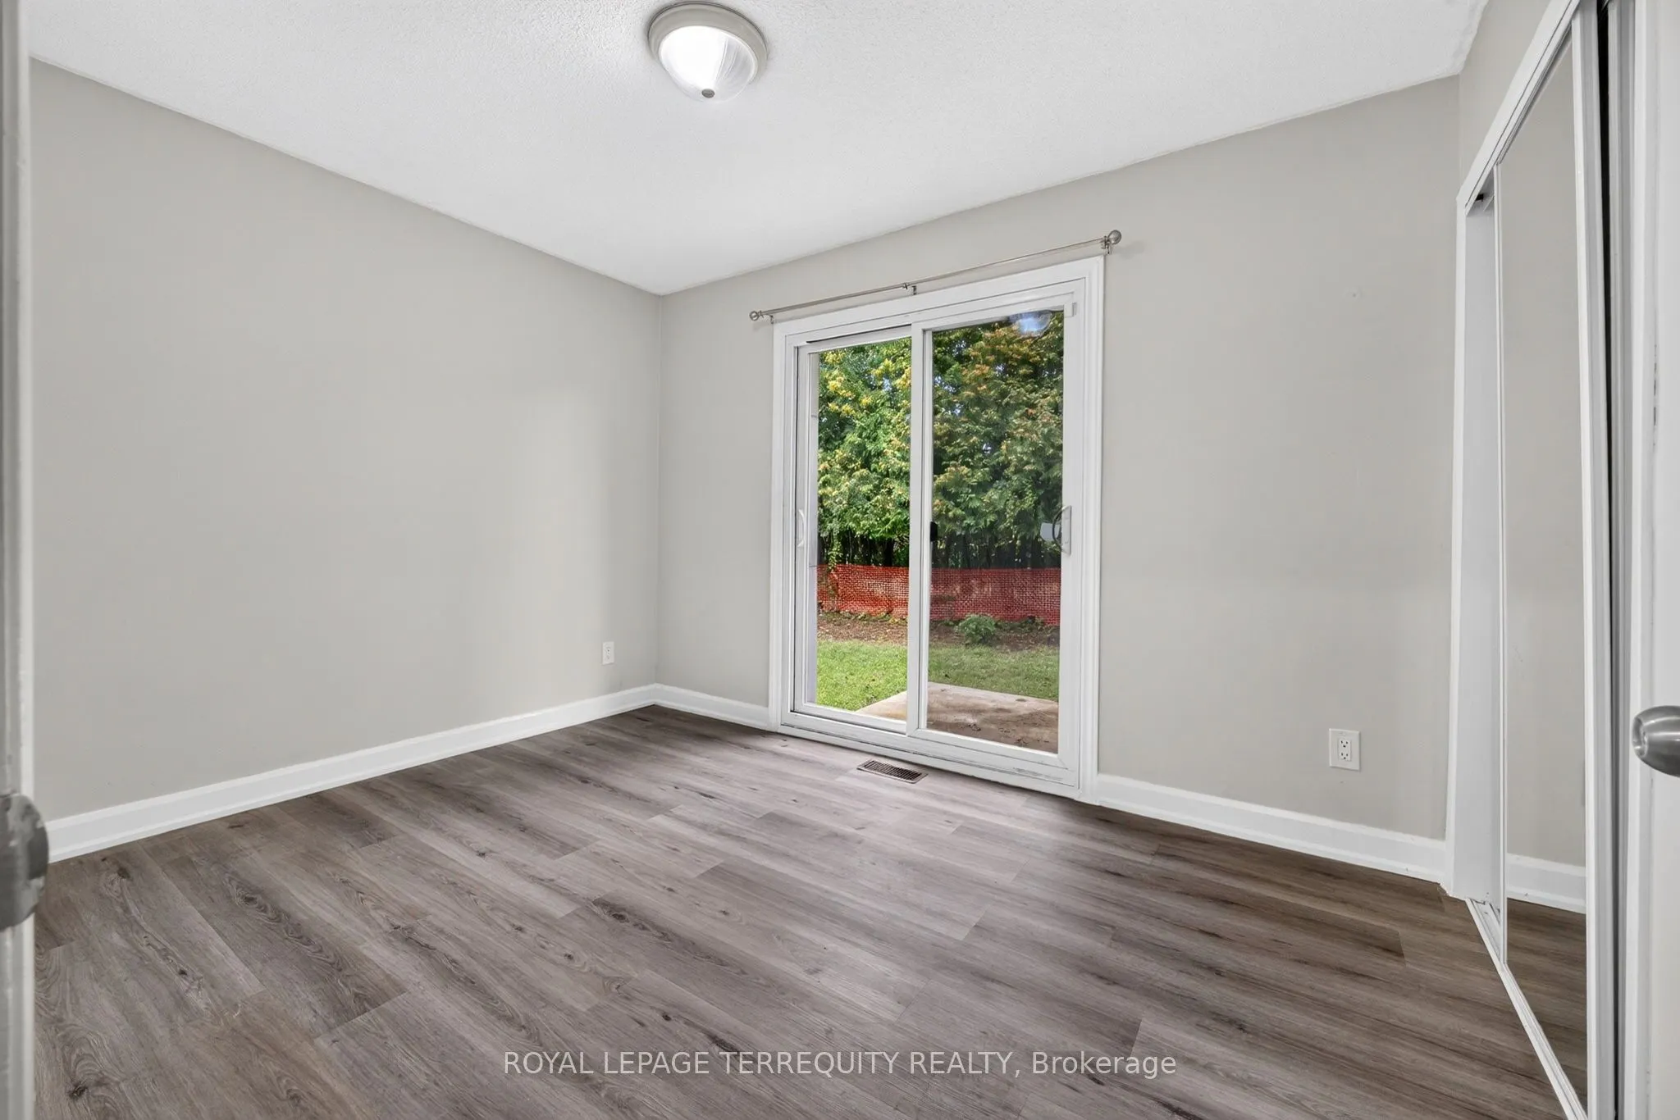
Window, Window, Sliding Doors
Dimensions 9.32 x 12.6 feet
117.43 sqft
Bedroom 2
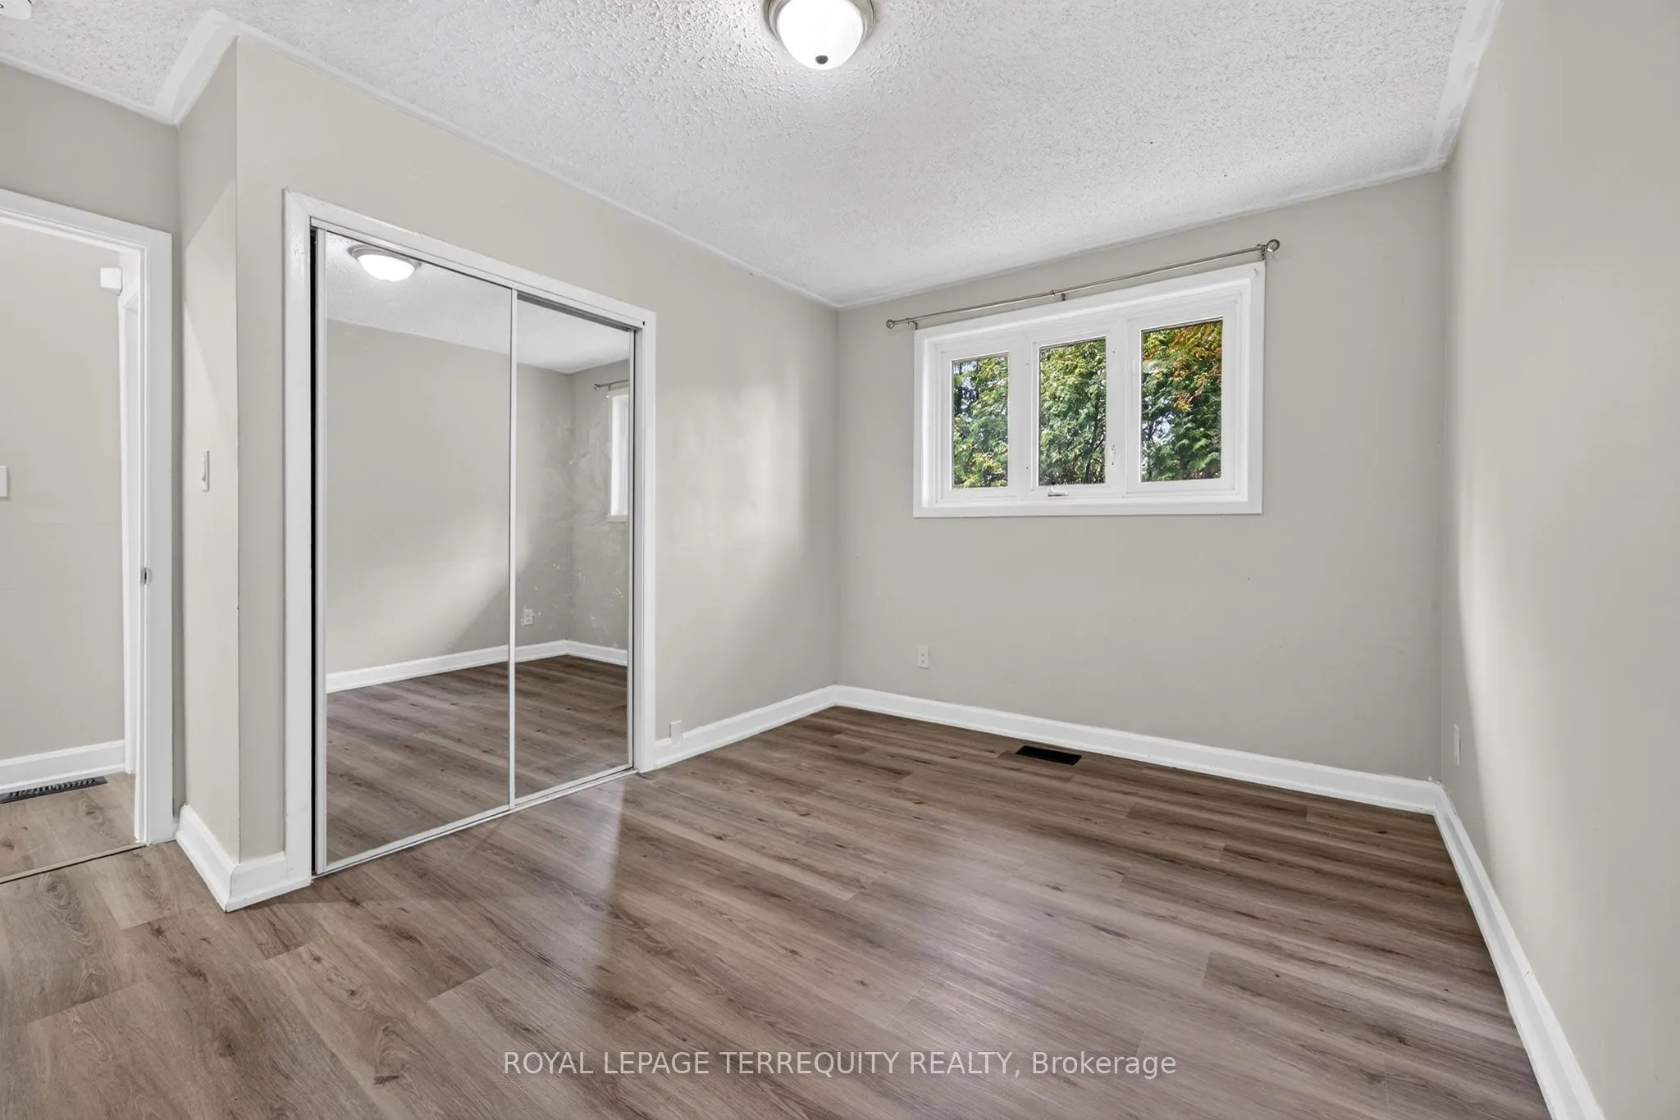
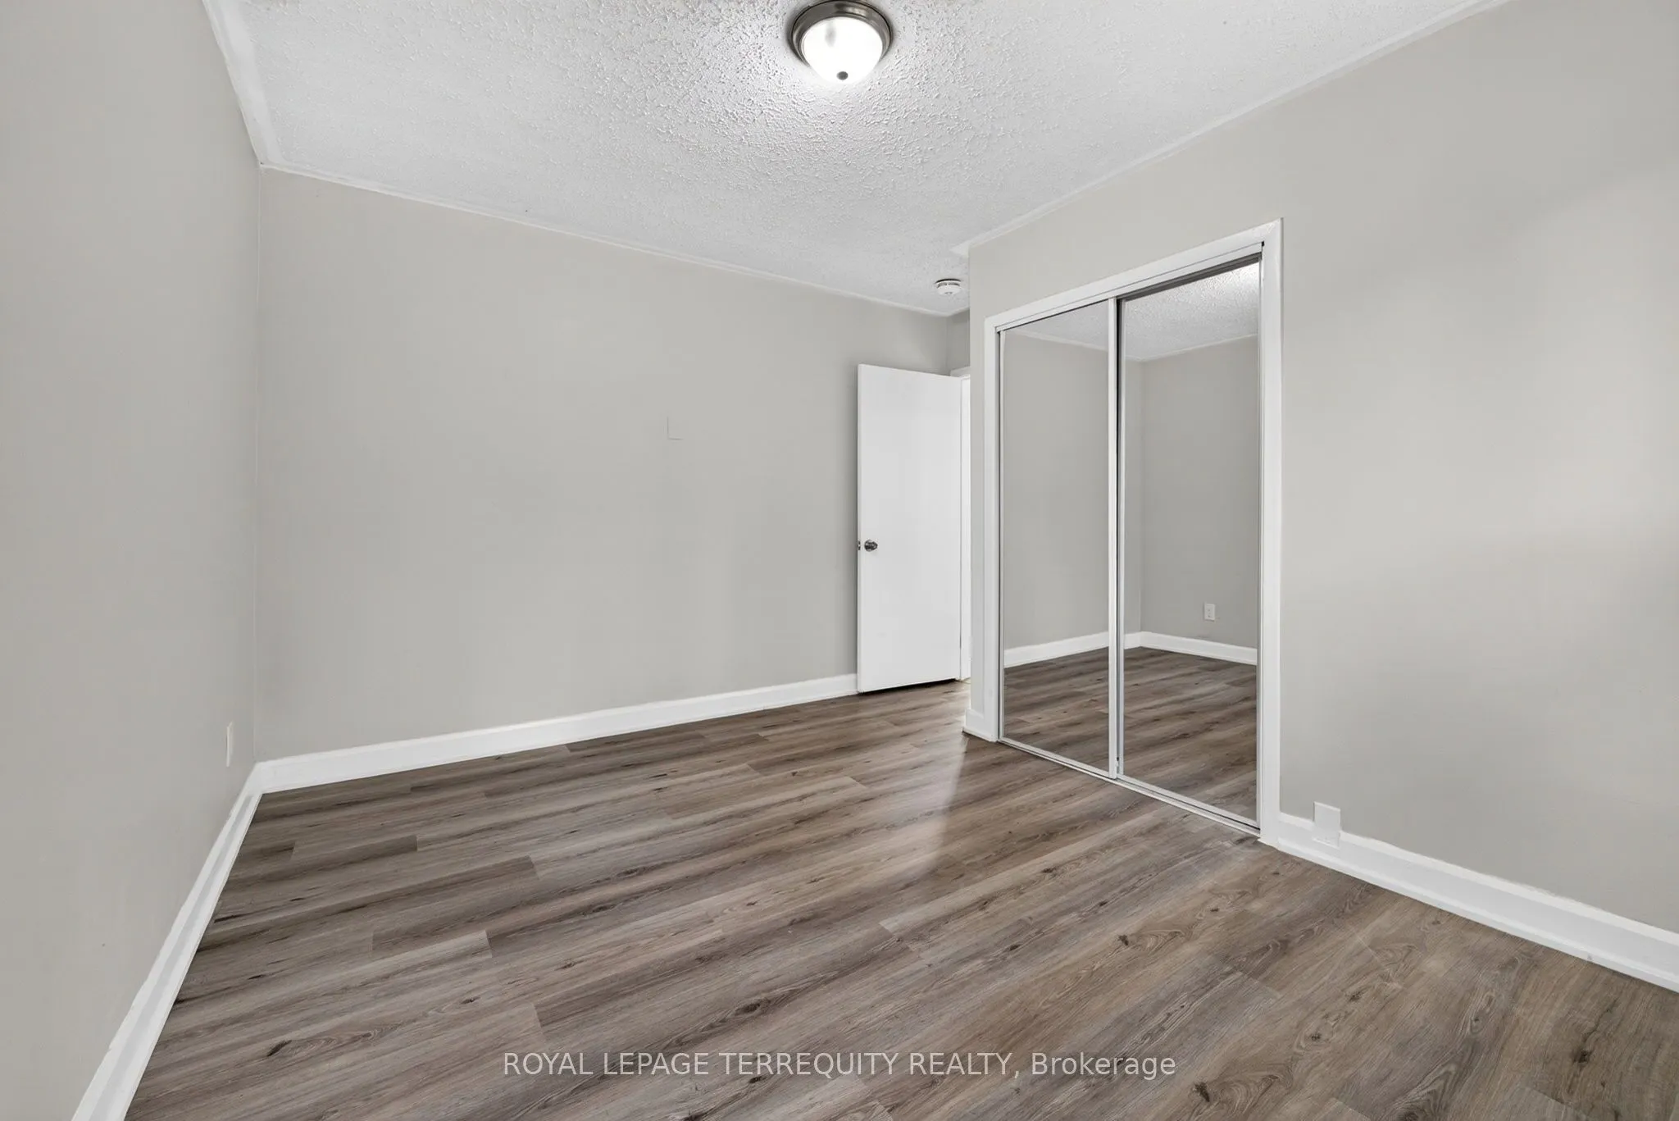
Window, Window, Closet
Dimensions 9.38 x 9.09 feet
85.26 sqft
Bedroom 3
Window, Closet
Dimensions 16.96 x 10.93 feet
185.37 sqft
Bedroom 4
Window, Closet
Dimensions 11.22 x 15.81 feet
177.39 sqft
Bedroom 5
Window, Closet
Dimensions 11.22 x 14.8 feet
166.06 sqft
Kitchen
Closet, B/I Stove, B/I Fridge
Dimensions 11.22 x 16.7 feet
187.37 sqft
Kitchen
-
Dimensions 14.07 x 9.65 feet
135.78 sqft
Living Room
Bow Window, Overlooks Garden
Dimensions 18.18 x 11.38 feet
206.89 sqft
Primary Bedroom
Sliding Doors, Overlooks Backyard, Closet
Dimensions 11.75 x 8.99 feet
105.63 sqft
Similar Properties(No results)
Mortgage Calculator
Calculate your estimated monthly mortgage payment
Price
$759,000
$
%
%
Total cost of mortgage
$0
Monthly payment
By clicking Save, we will calculate your estimated mortgage for all properties using the saved values (down payment percentage, interest rate, and amortization).
The accuracy and applicability of this calculator are not guaranteed.