Sign In or Create a Free Account to see full details of this property
Key Facts
Key facts for 5949 Concession 6 Road
Property Type
House, Sidesplit 4
Parking
Attached 2 garage, 12 parking
MLS #
N13574014
Size
2000-2500 sqft
Basement
Partially Finished
Listed on
2026-07-16
Lot size
436 x 346.82
Tax
$8,532 /yr
Days on Market
89
Approximate Age
-
Maintenance Fee
-
Description
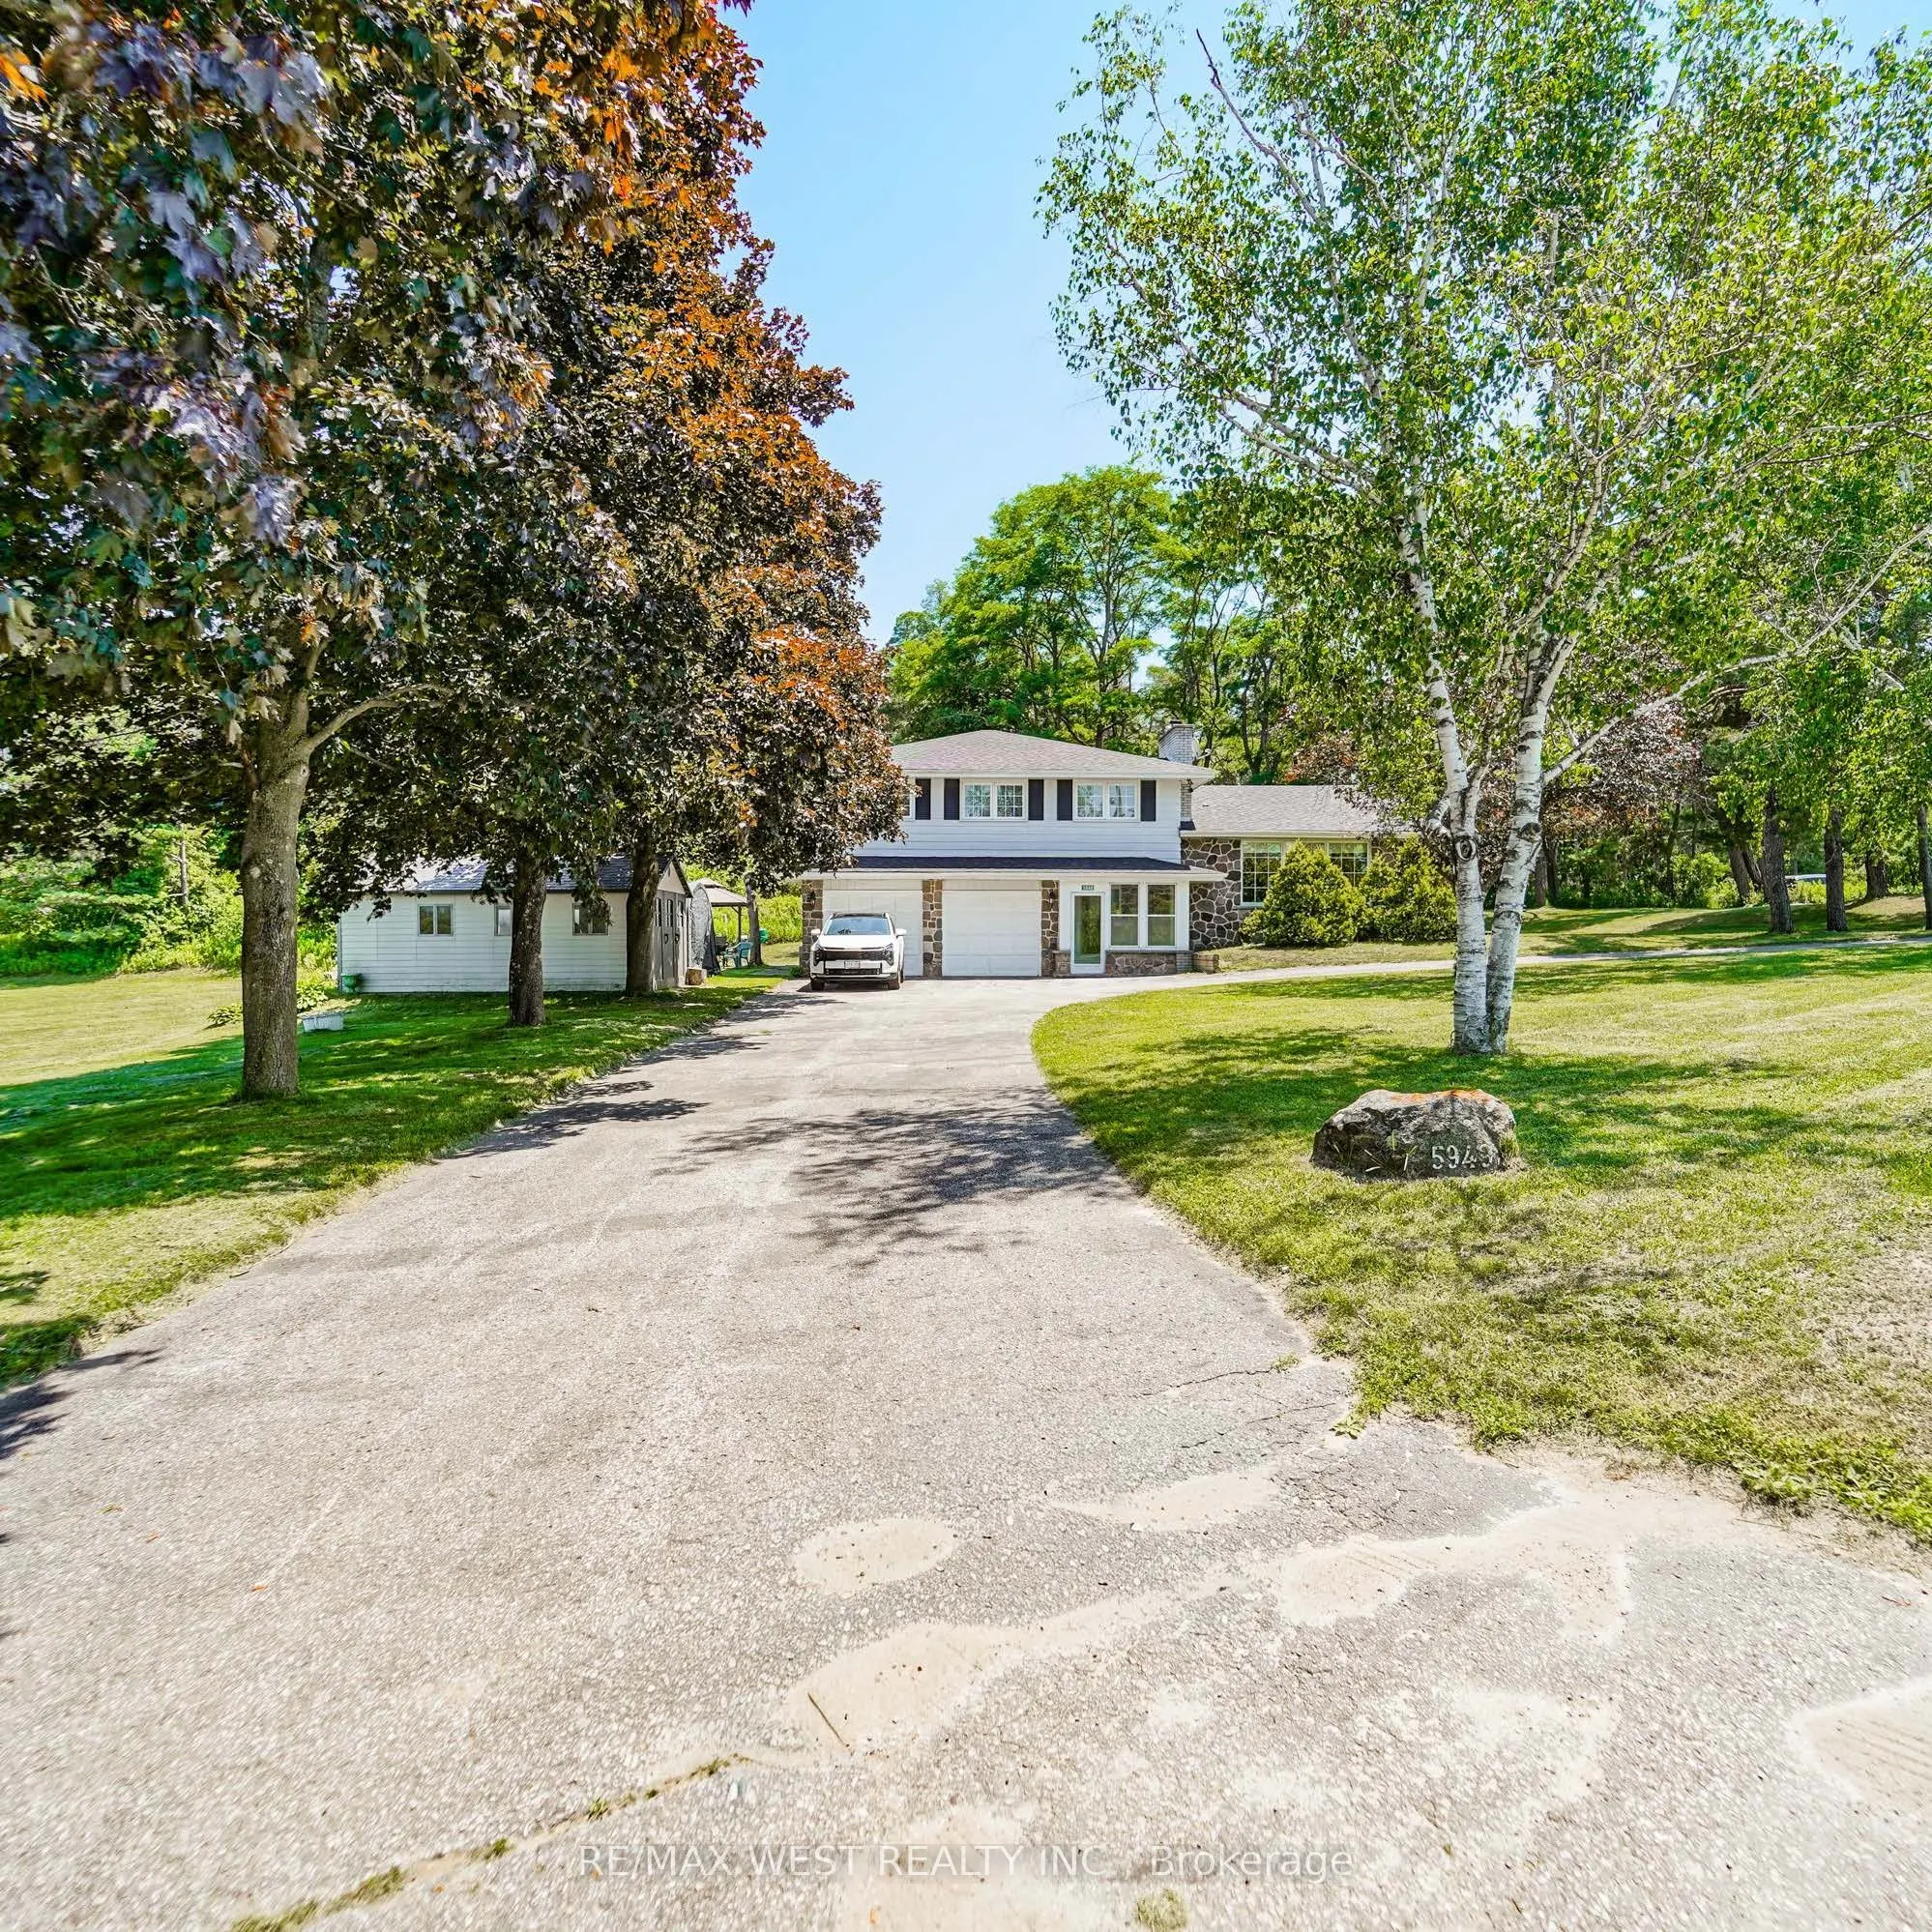
Directly across the road from recently acquired 23 acre parcel of land being incorporated into the Province of Ontario's expanding 1,300-acre Urban Provincial Park project, this exceptional property offers a rare opportunity to enjoy protected natural surroundings, outstanding all around privacy, an...d a lifestyle that is becoming increasingly difficult to find.Nestled on approximately 2 private, beautifully treed acres with NO immediate neighbours, this property delivers the perfect blend of peaceful country living and in-town convenience. The picturesque setting is alive with birdsong, deer sightings, and visits from local wildlife, creating a nature lover's paradise just minutes from all amenities. The generous, well-treed backyard offers endless possibilities for outdoor enjoyment and future use, with ample space for a pool, gardens, children's play areas, hobby barn, workshop, or storage facility. Lots of parking= 10 car parking. DUAL road access further enhances the property's flexibility, value and potential. Offering approximately 2,400 sq. ft. above grade of bright, open-concept living space, the home features large principal rooms and a highly functional and entertaining layout with four bedrooms on upper level and open concept main floor. An excellent opportunity for multi-generational living, the design also allows for the easy creation of two separate living quarters through the addition of a simple interior dividing door, resulting in two spacious living areas with 2 levels each and multiple entrances. Great income potential. Located within walking distance of Uxbridge's renowned trail network, shopping, restaurants, and everyday conveniences, this property offers an exceptional combination of privacy, versatility, and long-term value. Few homes can offer the unique advantage of being directly across from a growing Provincial Urban Park while still enjoying close proximity to town services.
Full Property Details
Interior
Bedrooms
4
Total Bedrooms
4
Washrooms
3
Square Footage
2000-2500 sqft
Basement
Partially Finished
Heating Source
Gas
Heating Fuel
Forced Air
Air Conditioning
Central Air
Family Room
Yes
Kitchens
1
Kitchens Plus
1
Total Kitchens
2
Fireplace Features
Yes
Bedrooms
4
Total Bedrooms
4
Washrooms
3
Square Footage
2000-2500 sqft
Basement
Partially Finished
Heating Source
Gas
Heating Fuel
Forced Air
Air Conditioning
Central Air
Family Room
Yes
Kitchens
1
Kitchens Plus
1
Total Kitchens
2
Fireplace Features
Yes
Exterior
Depth
346.82
Front
435.58
Acreage
.50-1.99
Driveway
Private,Circular Drive
Lot Size
436 x 346.82 ft
Pool
None
Parking Spaces
12
Total Parking Spaces
15.00
Parking Description
Attached
Garage Spaces
2
Zoning
Rural Residential
Depth
346.82
Front
435.58
Acreage
.50-1.99
Driveway
Private,Circular Drive
Lot Size
436 x 346.82 ft
Pool
None
Parking Spaces
12
Total Parking Spaces
15.00
Parking Description
Attached
Garage Spaces
2
Zoning
Rural Residential
Building Description
Style
Sidesplit 4
Home Type
House
Subtype
Detached
Property Orientation
East
Exterior Finish
Brick,Aluminum Siding
Sewers
Septic
Water Supply
Well
Possession Date
No Data
Style
Sidesplit 4
Home Type
House
Subtype
Detached
Property Orientation
East
Exterior Finish
Brick,Aluminum Siding
Sewers
Septic
Water Supply
Well
Possession Date
No Data
Community
Community
Rural Uxbridge
Community
Rural Uxbridge
Taxes & Fees
Taxes
$8,532 /yr
Tax Year
2025
Occupancy
Owner
Taxes
$8,532 /yr
Tax Year
2025
Occupancy
Owner
Room Types
Bedroom 2
Double Closet, Large Window
Dimensions 14.27 x 11.48 feet
163.82 sqft
Bedroom 3
Large Window, Double Closet
Dimensions 11.15 x 10.01 feet
111.61 sqft
Bedroom 4
Double Closet, Large Window
Dimensions 12.3 x 10.01 feet
123.12 sqft
Dining Room
Window, Hardwood Floor
Dimensions 13.12 x 10.66 feet
139.86 sqft
Family Room
Sliding Doors, Hardwood Floor, W/O To Patio
Dimensions 25.1 x 13.12 feet
329.31 sqft
Foyer
Access To Garage, Stone Floor, 2 Pc Bath
Dimensions 15.42 x 10.66 feet
164.38 sqft
Kitchen
Open Concept, Large Window
Dimensions 13.12 x 12.3 feet
161.38 sqft
Living Room
Open Concept, Fireplace, Window Floor to Ceiling
Dimensions 19.69 x 14.11 feet
277.83 sqft
Pantry
Side Door, Galley Kitchen, Closet
Dimensions 9.02 x 5.74 feet
51.77 sqft
Primary Bedroom
3 Pc Ensuite, Walk-In Closet(s), Large Window
Dimensions 16.4 x 13.62 feet
223.37 sqft
Sunroom
Ceramic Floor, Large Window
Dimensions 9.84 x 6.07 feet
59.73 sqft
Utility Room
Above Grade Window, Combined w/Laundry
Dimensions 22.01 x 13.12 feet
288.77 sqft
Similar Properties(No results)
Mortgage Calculator
Calculate your estimated monthly mortgage payment
Price
$1,100,000
$
%
%
Total cost of mortgage
$0
Monthly payment
By clicking Save, we will calculate your estimated mortgage for all properties using the saved values (down payment percentage, interest rate, and amortization).
The accuracy and applicability of this calculator are not guaranteed.