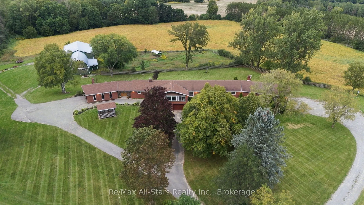
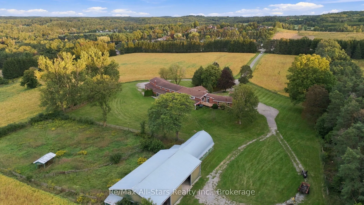
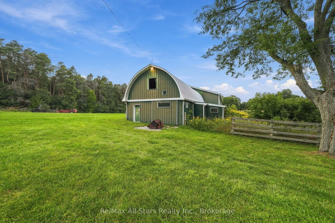
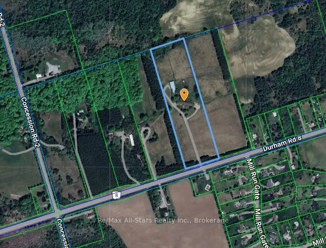
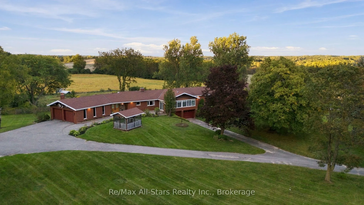
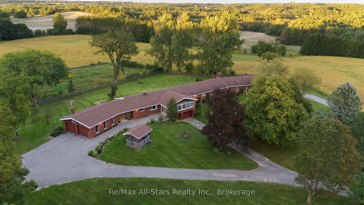
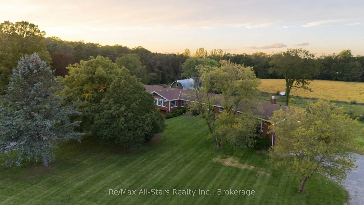
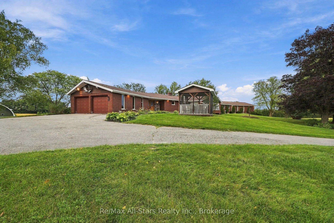
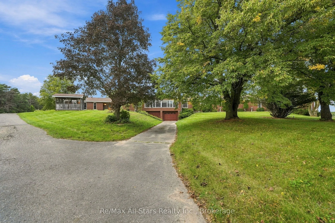
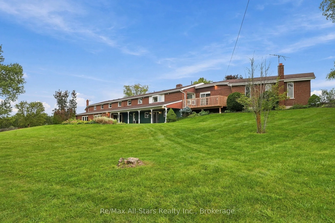
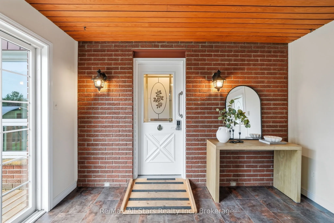
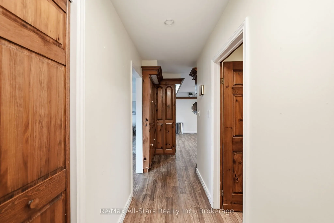
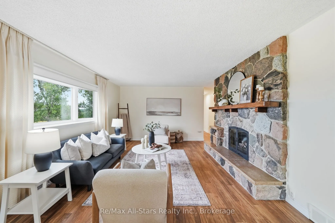
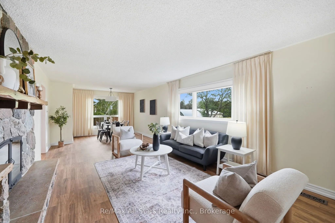
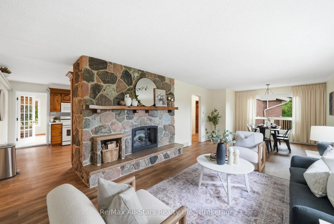
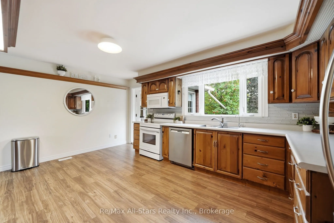
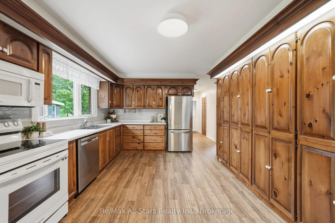
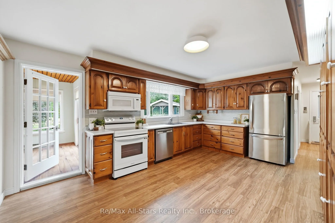
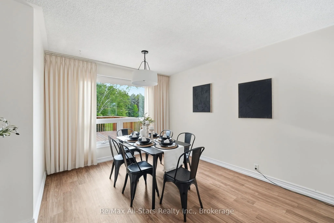
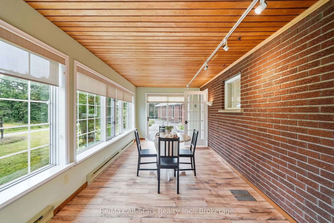
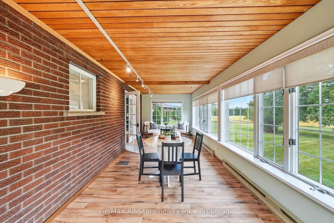
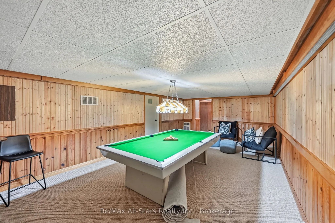
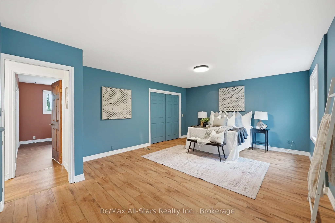
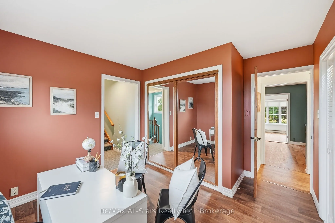
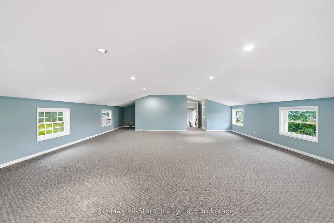
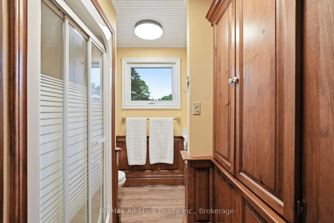
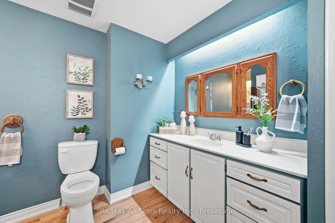
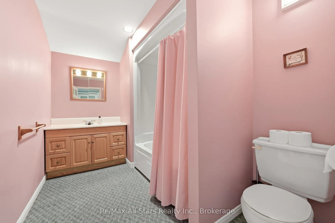
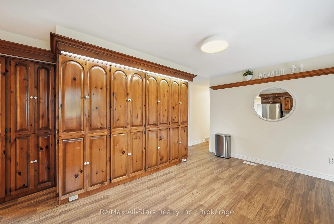
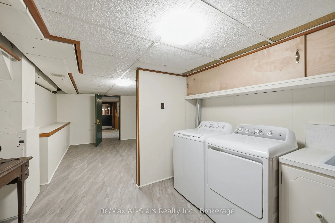
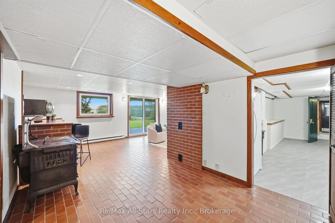
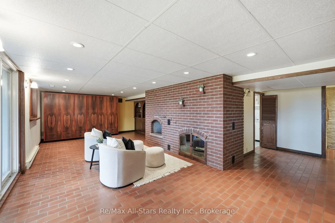
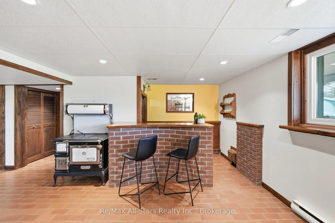
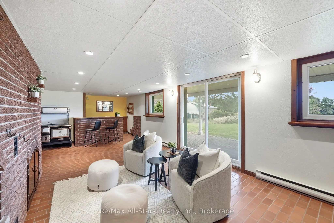
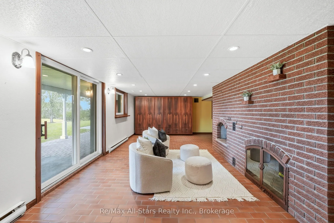
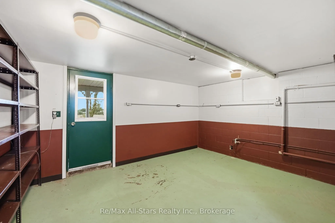
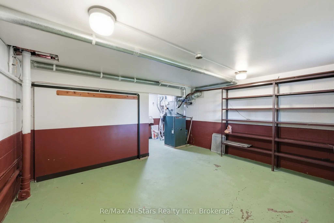
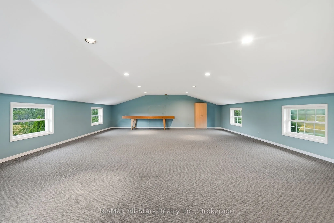
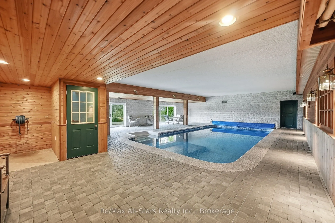
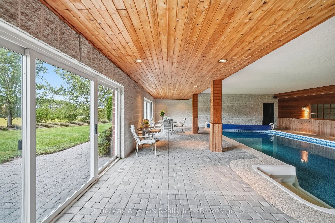
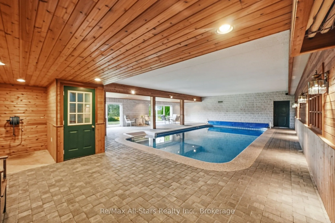
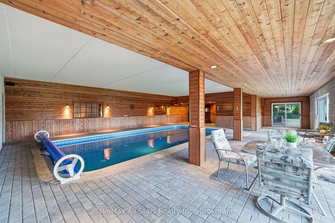
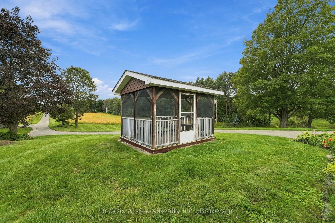
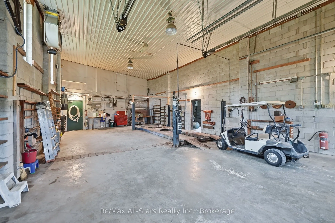
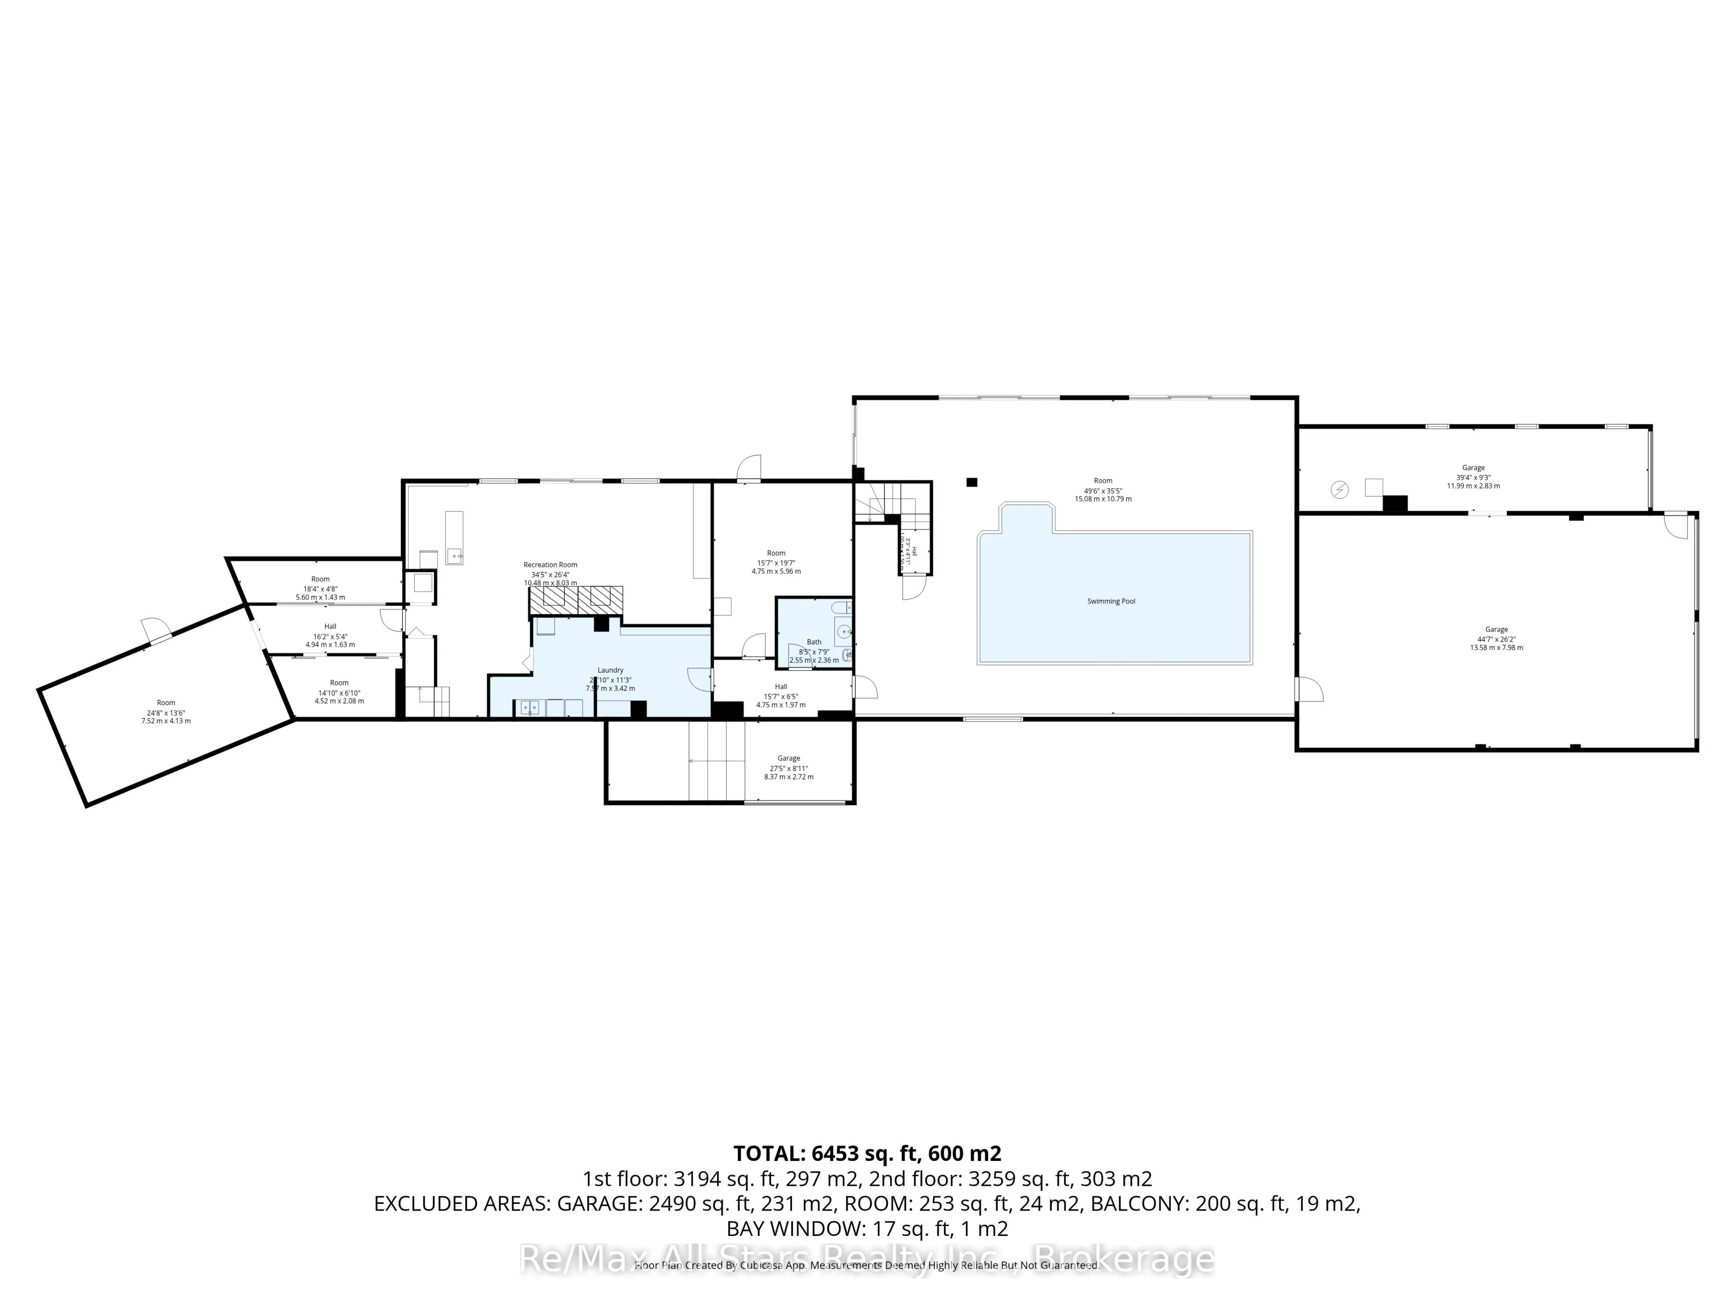
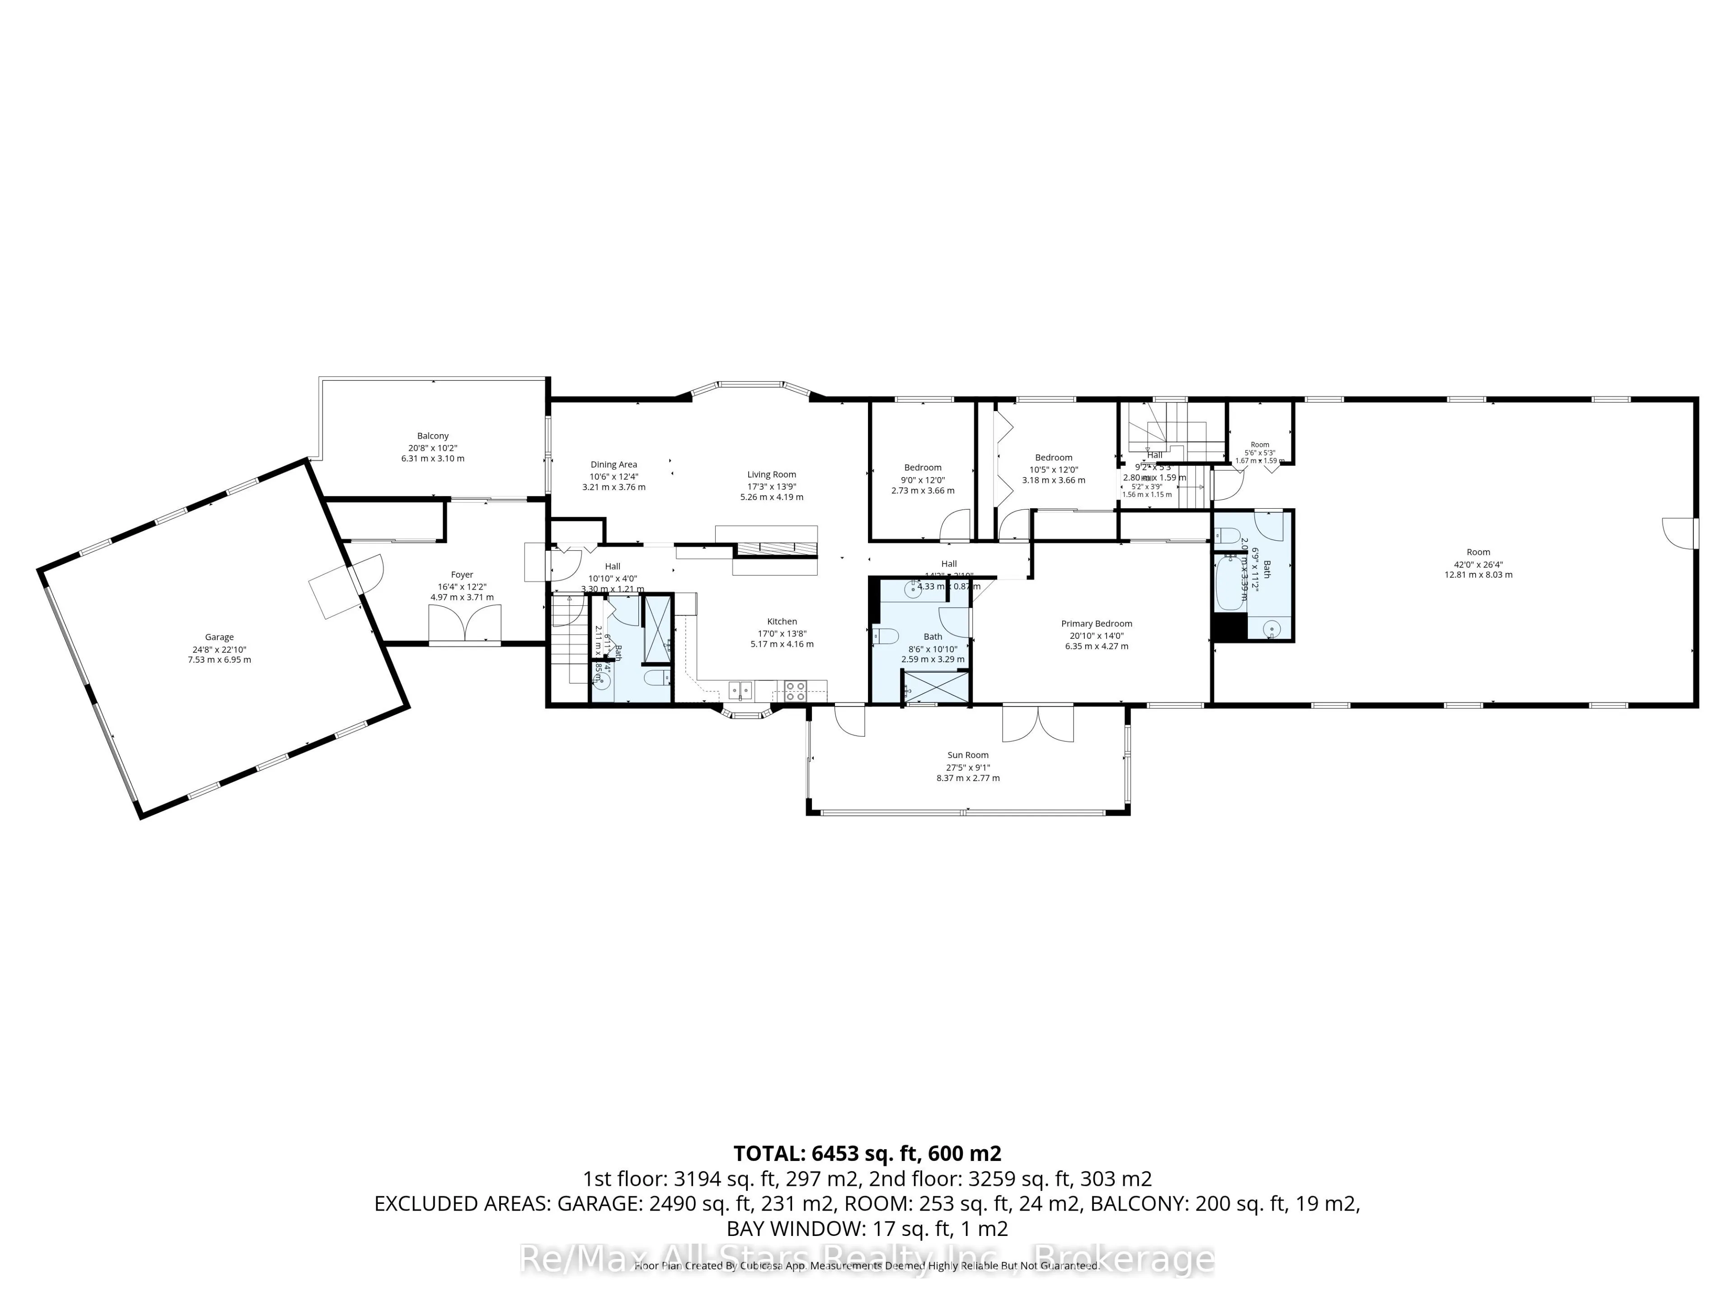
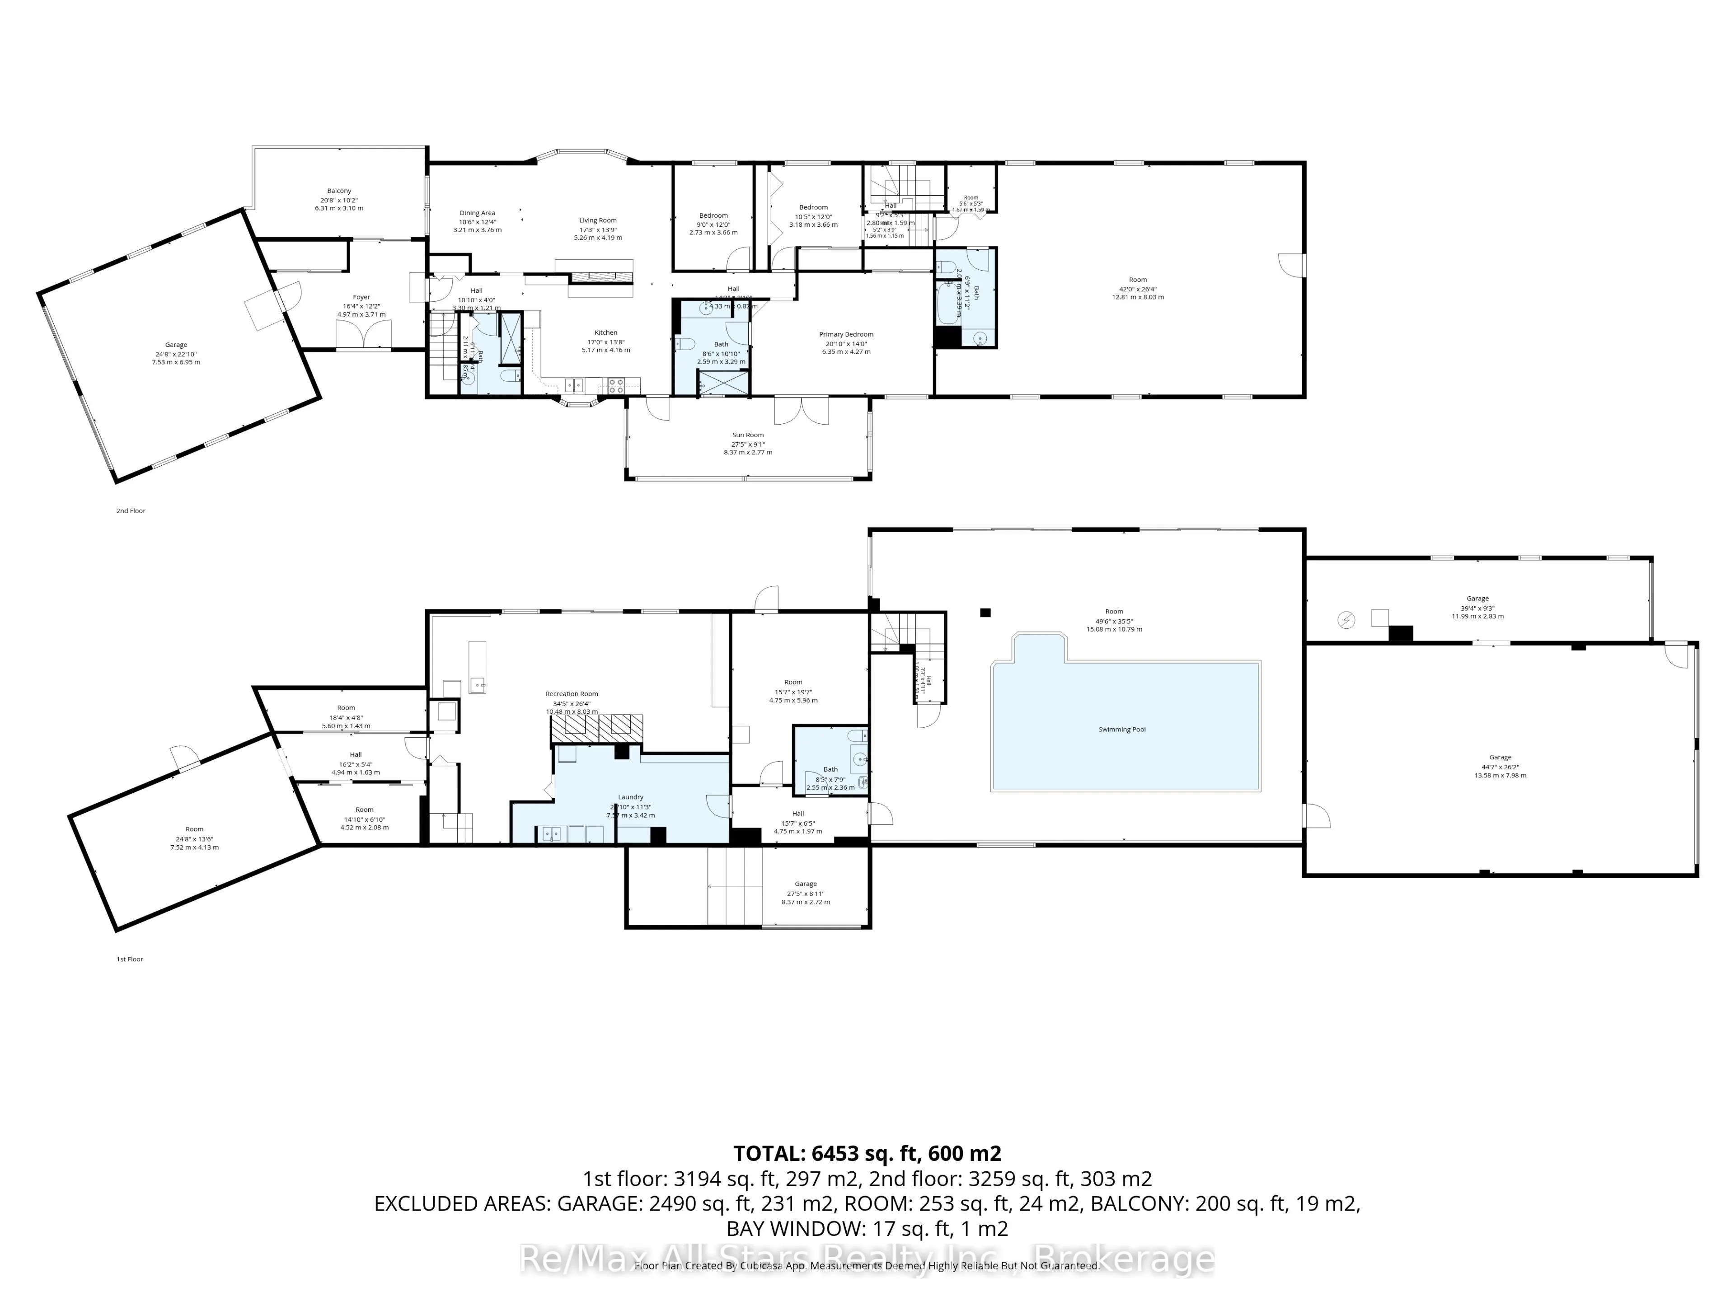
An absolute must see to appreciate! Located on 11 acres, minutes north east of Stouffville, west of Uxbridge with good working land, partial fencing, large implement drive shed with concrete floor attached to modern barn perfect for horses. Truly a wonderful rural set up, located in excellent proxi...mity to urban areas. Room for multi generational living! Check out the multi media! Custom built, over 2800 square feet on the upper floors plus finished walk out basement, 3+ bedroom brick ranch bungalow situated in a serene rural setting; beautiful & bright living room with fieldstone fireplace; spacious kitchen area with loads of cabinetry; walk out from kitchen to generous sized sunroom overlooking rear of property; family sized dining area; expansive Primary retreat with ensuite bath and walkout to sunroom. Lower level of home features indoor swimming pool (1 year old liner) with sliding doors to take advantage of the warmer months and admire the outdoor space; good sized recreation room for family time and entertaining complete with bar area and wood burning fireplace; laundry room with great storage. Massive 44' x 26' attached garage/shop with attached utility area with soaring ceiling height, perfect for the hobbyist/business venture! Plus the attached double garage on west side! Outbuildings have electrical and water service; Note property boundaries, east lot line is at immediate tree line east of larger attached garage; east field is a separate 11 acre lot that can be purchased if desired under separate listing
By clicking Save, we will calculate your estimated mortgage for all properties using the saved values (down payment percentage, interest rate, and amortization).
The accuracy and applicability of this calculator are not guaranteed.