Sign In or Create a Free Account to see full details of this property
Key Facts
Key facts for 1086 Somerville Street
Property Type
House, Bungalow
Parking
Attached 1.5 garage, 10 parking
MLS #
E12829658
Size
1500-2000 sqft
Basement
Full
Listed on
2026-02-27
Lot size
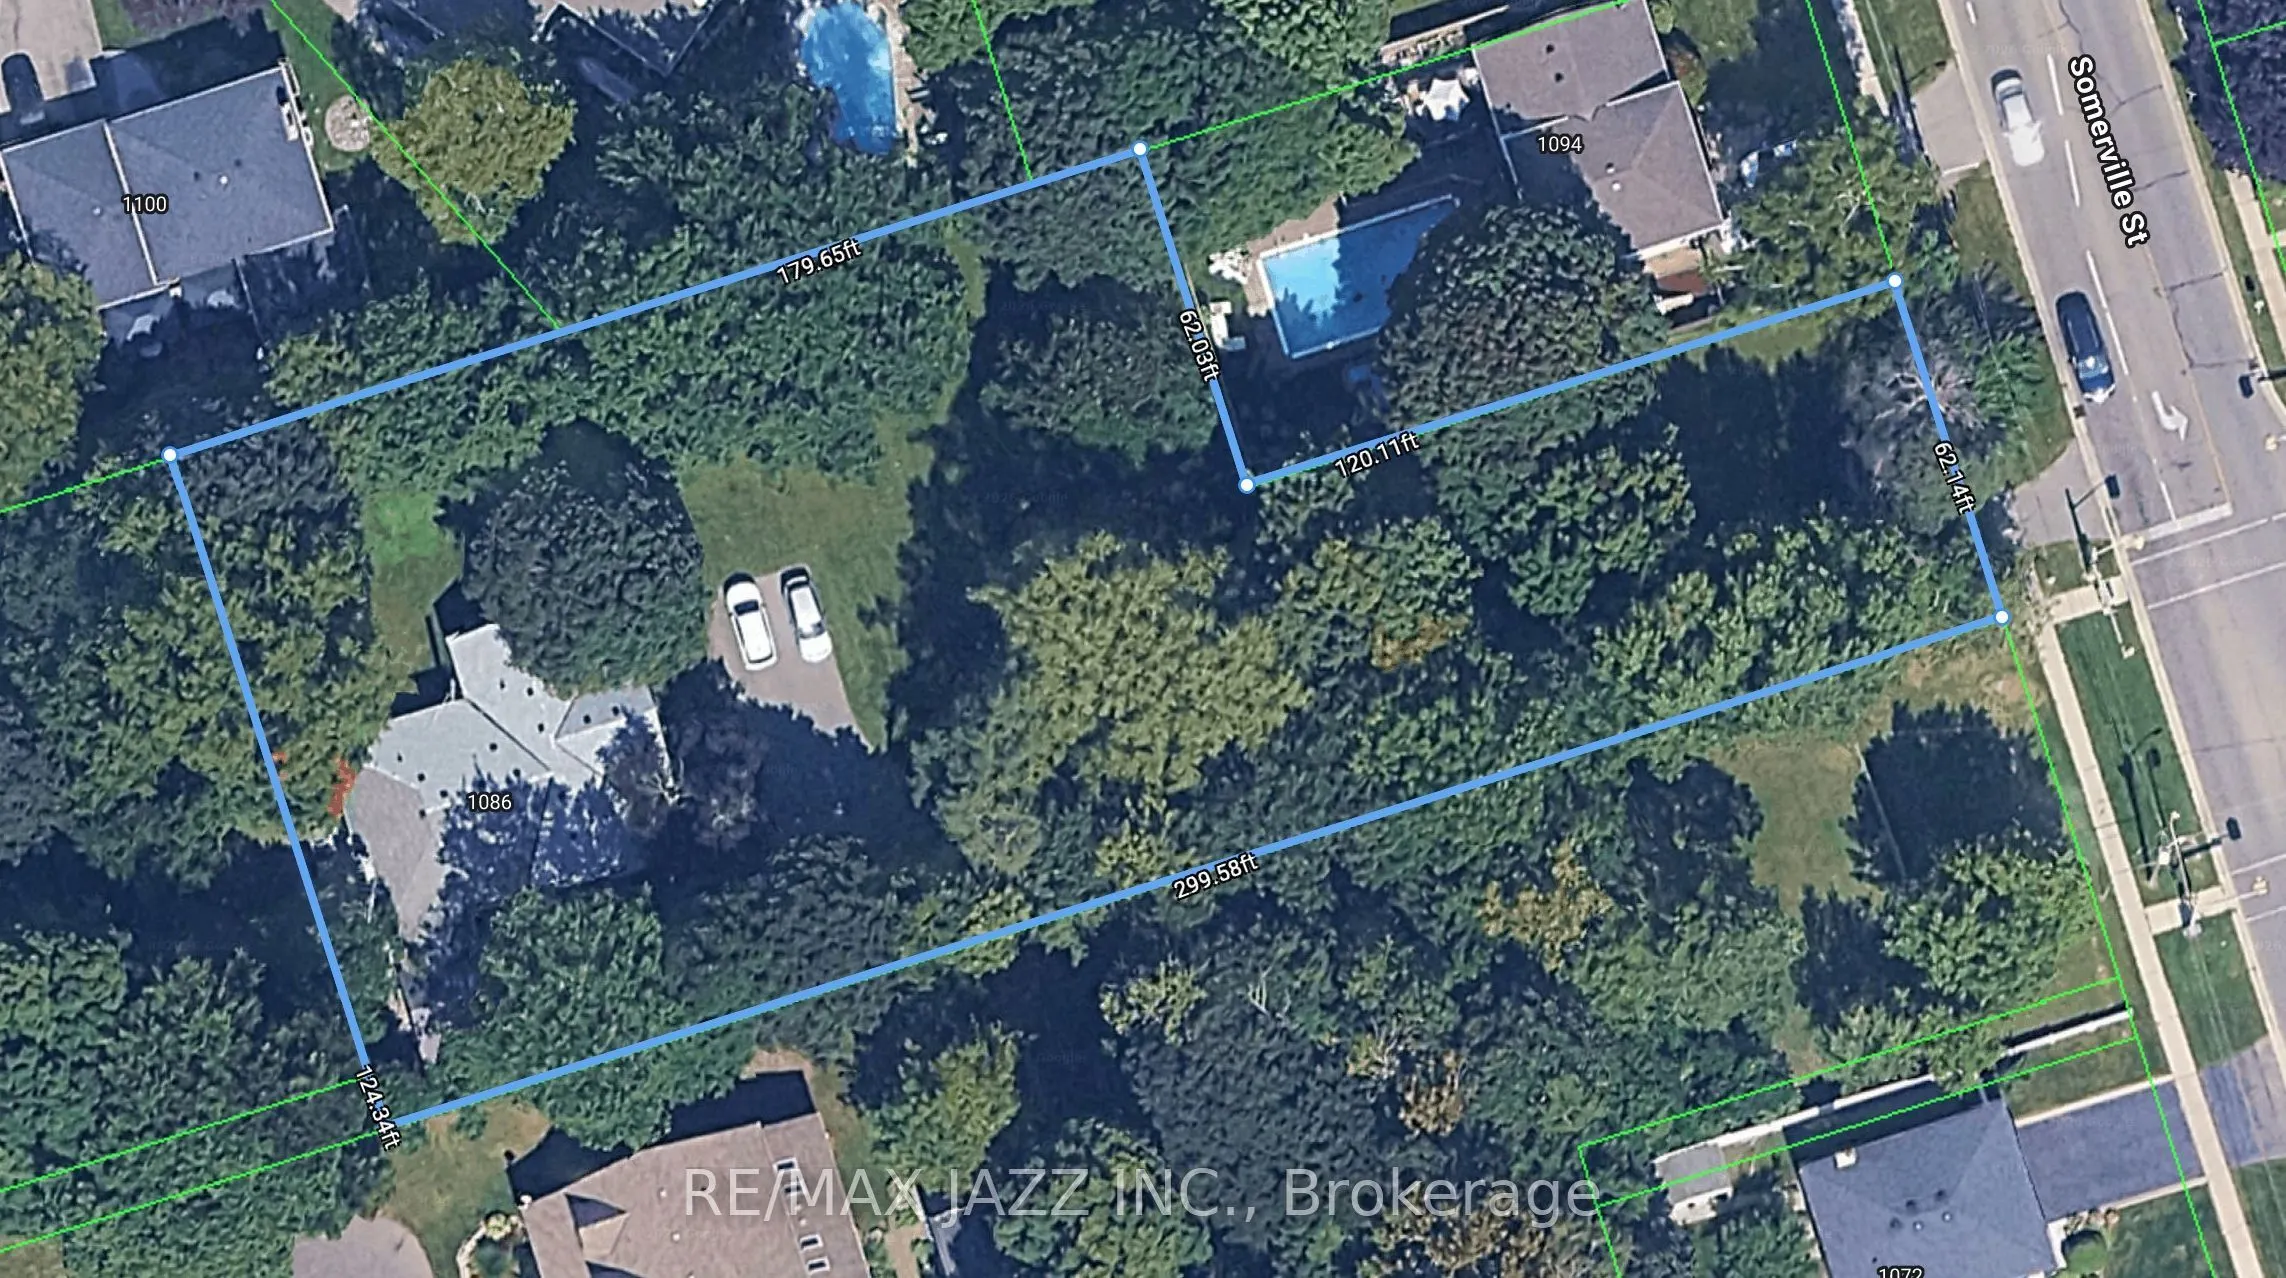
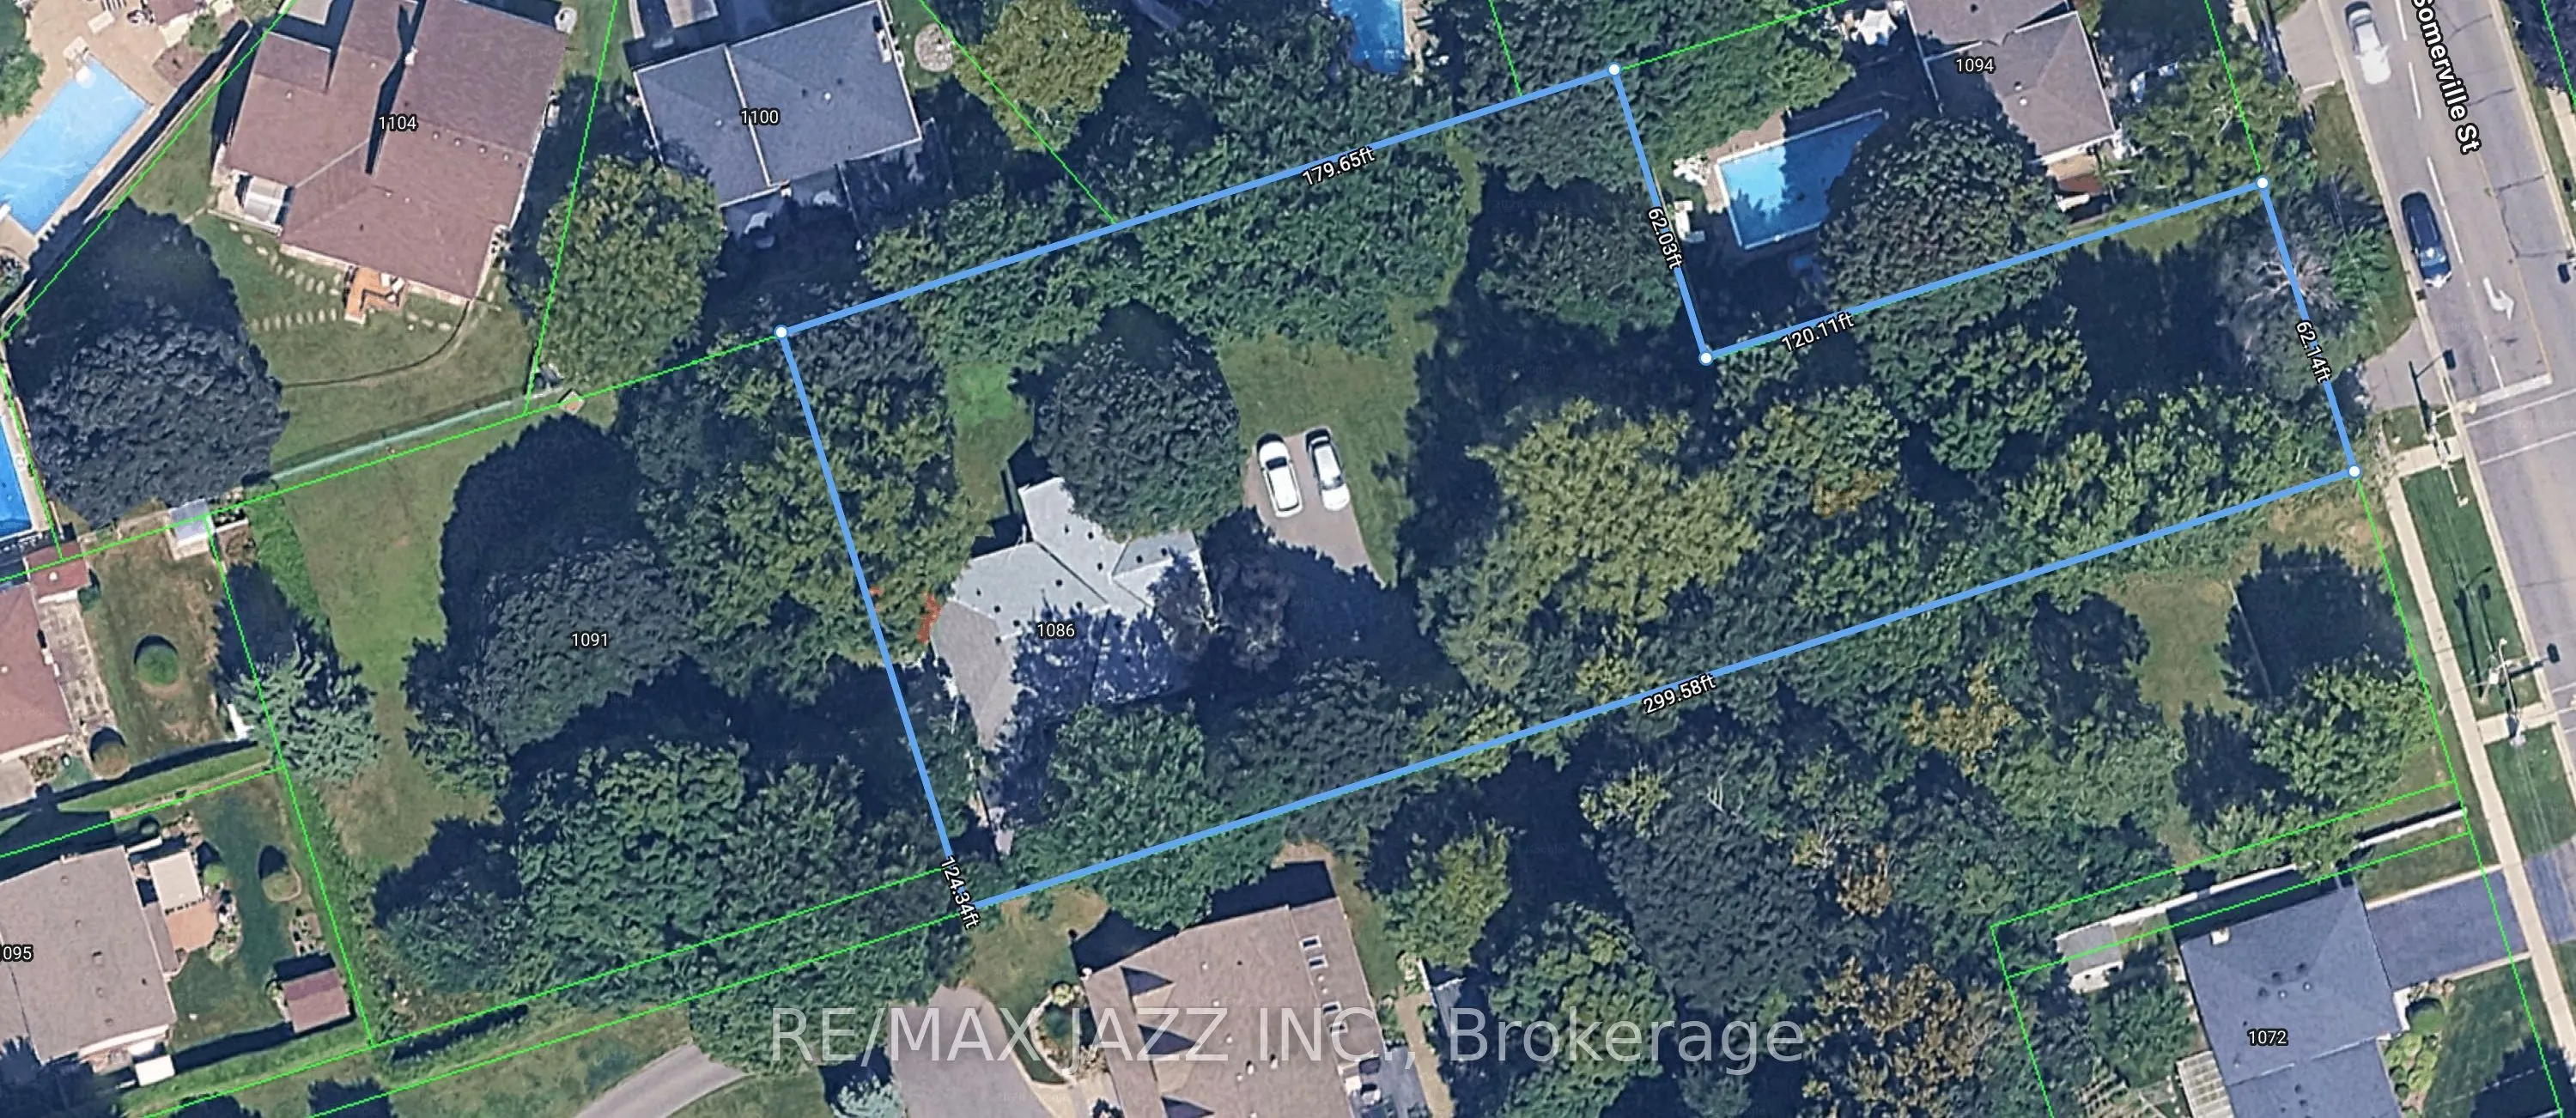
62 x 299.31
Tax
$7,652.86 /yr
Days on Market
228
Approximate Age
-
Maintenance Fee
-
Description
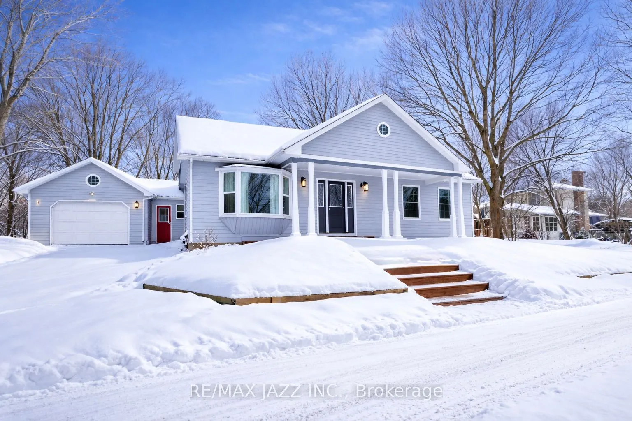
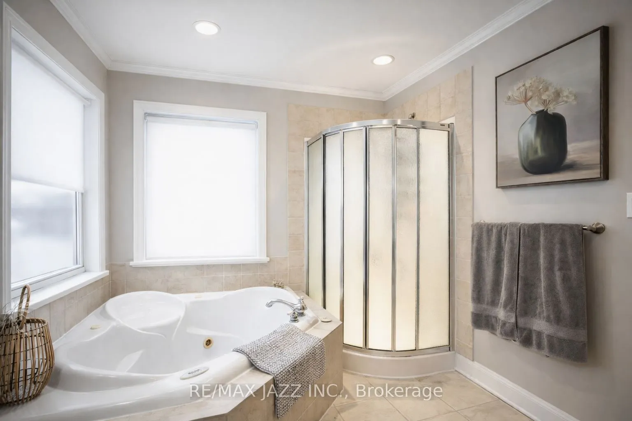
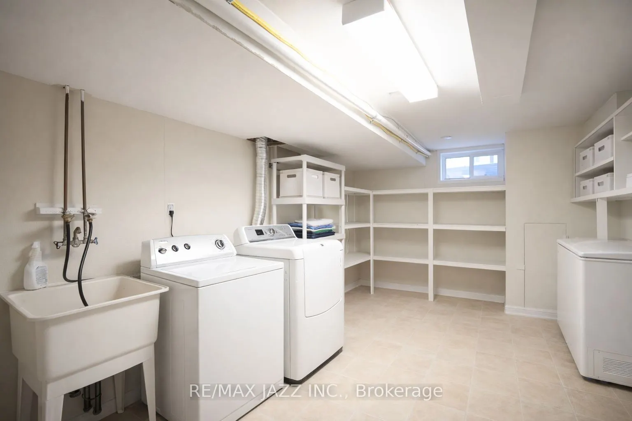
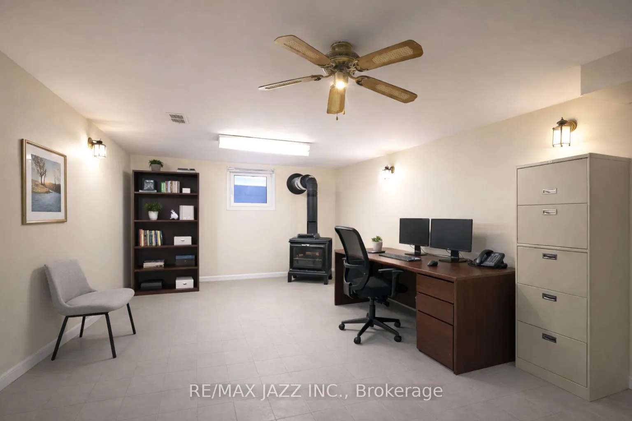
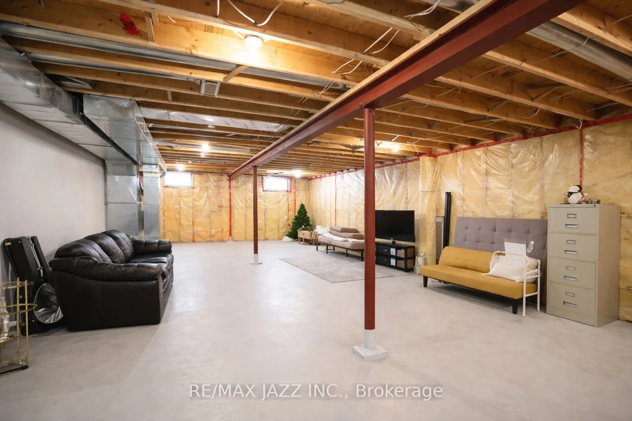
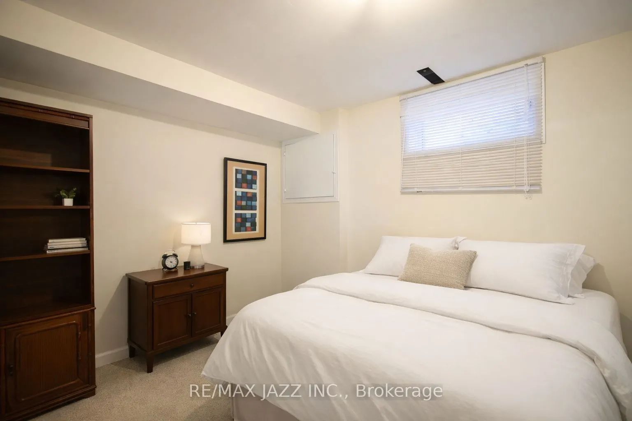
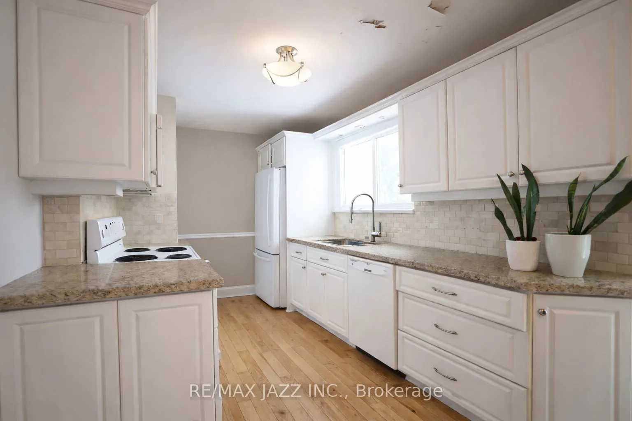
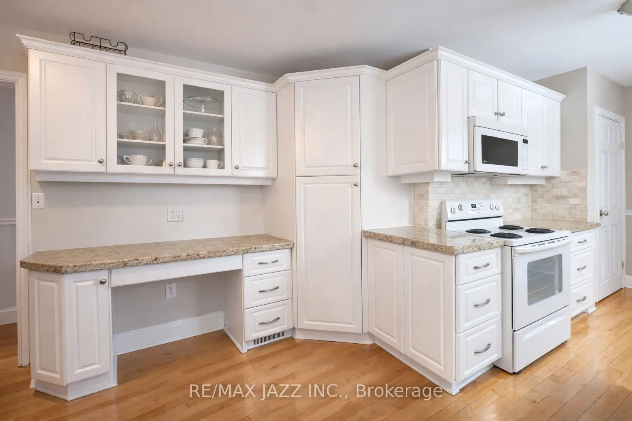
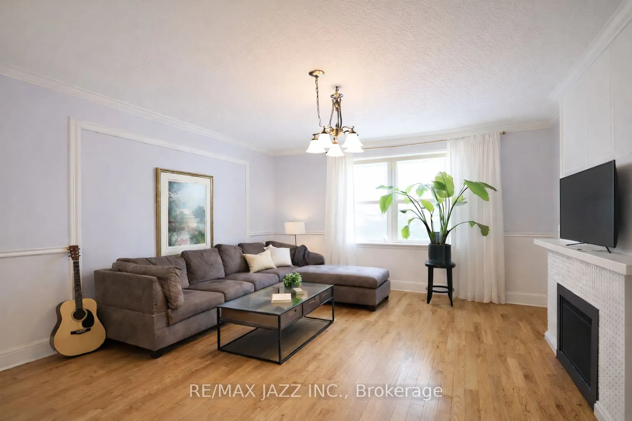
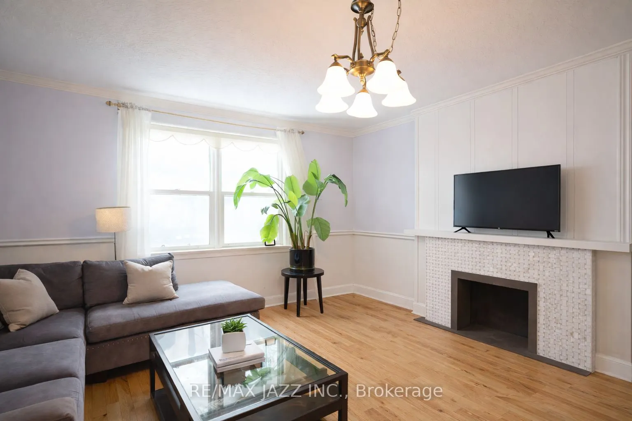
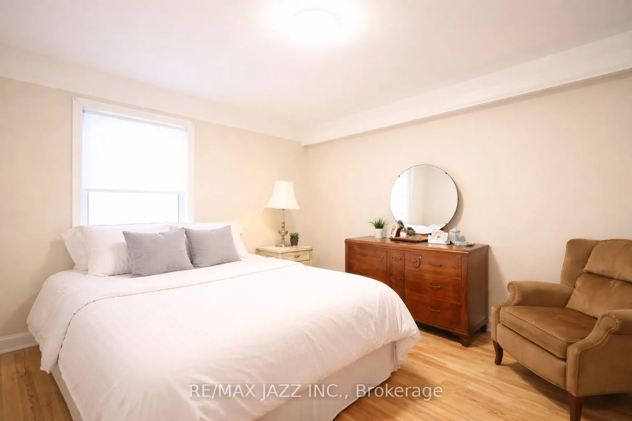
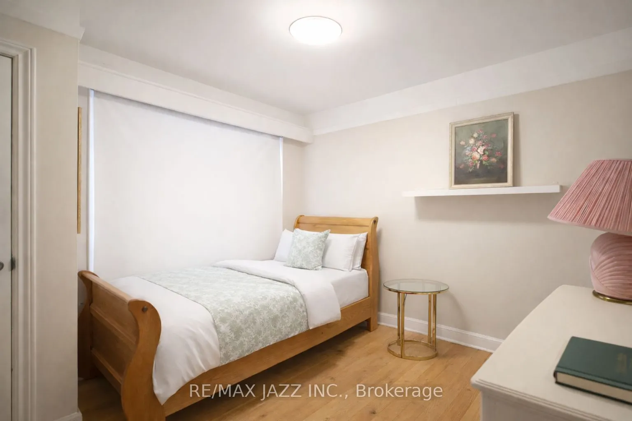
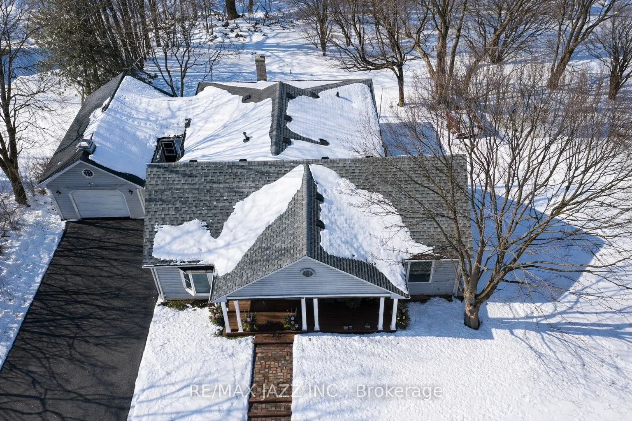
Welcome to 1086 Somerville Street! This beautifully renovated home offers exceptional flexibility and space. The main residence features a spacious one-bedroom layout with an oversized living area, ideal for both comfortable everyday living and entertaining. Large windows throughout fill the home wi...th natural light, creating a bright, warm, and inviting atmosphere.In addition to the main living space, the property has been thoughtfully updated to include a separate two-bedroom, one-bathroom unit. This suite boasts a generous living area, a well-sized kitchen, and a convenient walk-out to the backyard - making it perfect for extended family, guests, or potential rental income. For buyers seeking a single larger home, the layout can easily be converted back to one expansive residence. The lower level offers even more versatility, featuring a large laundry room, dedicated office space, recreation area, and an additional bedroom - providing plenty of room to grow and customize. With ample outdoor space and incredible flexibility, this property is an outstanding opportunity for both homeowners and investors. Enjoy the privacy of a secluded setting while remaining close to amenities and conveniences. As an added bonus, the buyer has the option to purchase the additional rear lot (125 ft x 114 ft) for $300,000. Don't miss this rare opportunity to own a truly unique property with endless potential!
Full Property Details
Interior
Bedrooms
3
Bedrooms Plus
1
Total Bedrooms
4
Washrooms
2
Square Footage
1500-2000 sqft
Basement
Full
Heating Source
Gas
Heating Fuel
Forced Air
Air Conditioning
Central Air
Family Room
No
Kitchens
2
Total Kitchens
2
Fireplace Features
No
Bedrooms
3
Bedrooms Plus
1
Total Bedrooms
4
Washrooms
2
Square Footage
1500-2000 sqft
Basement
Full
Heating Source
Gas
Heating Fuel
Forced Air
Air Conditioning
Central Air
Family Room
No
Kitchens
2
Total Kitchens
2
Fireplace Features
No
Exterior
Depth
299.31
Front
62.08
Lot Size
62 x 299.31 ft
Pool
None
Parking Spaces
10
Total Parking Spaces
11.50
Parking Description
Attached
Garage Spaces
1.5
Depth
299.31
Front
62.08
Lot Size
62 x 299.31 ft
Pool
None
Parking Spaces
10
Total Parking Spaces
11.50
Parking Description
Attached
Garage Spaces
1.5
Building Description
Style
Bungalow
Home Type
House
Subtype
Detached
Property Orientation
West
Exterior Finish
Vinyl Siding
Sewers
Septic
Water Supply
Municipal
Possession Date
No Data
Style
Bungalow
Home Type
House
Subtype
Detached
Property Orientation
West
Exterior Finish
Vinyl Siding
Sewers
Septic
Water Supply
Municipal
Possession Date
No Data
Community
Community
Centennial
Community
Centennial
Taxes & Fees
Taxes
$7,652.86 /yr
Tax Year
2025
Taxes
$7,652.86 /yr
Tax Year
2025
Room Types
Bedroom
Window
Dimensions 10.89 x 9.28 feet
101.06 sqft
Bedroom
Hardwood Floor, Closet, Window
Dimensions 12.27 x 10.47 feet
128.47 sqft
Bedroom 2
Hardwood Floor, Window
Dimensions 11.19 x 9.84 feet
110.11 sqft
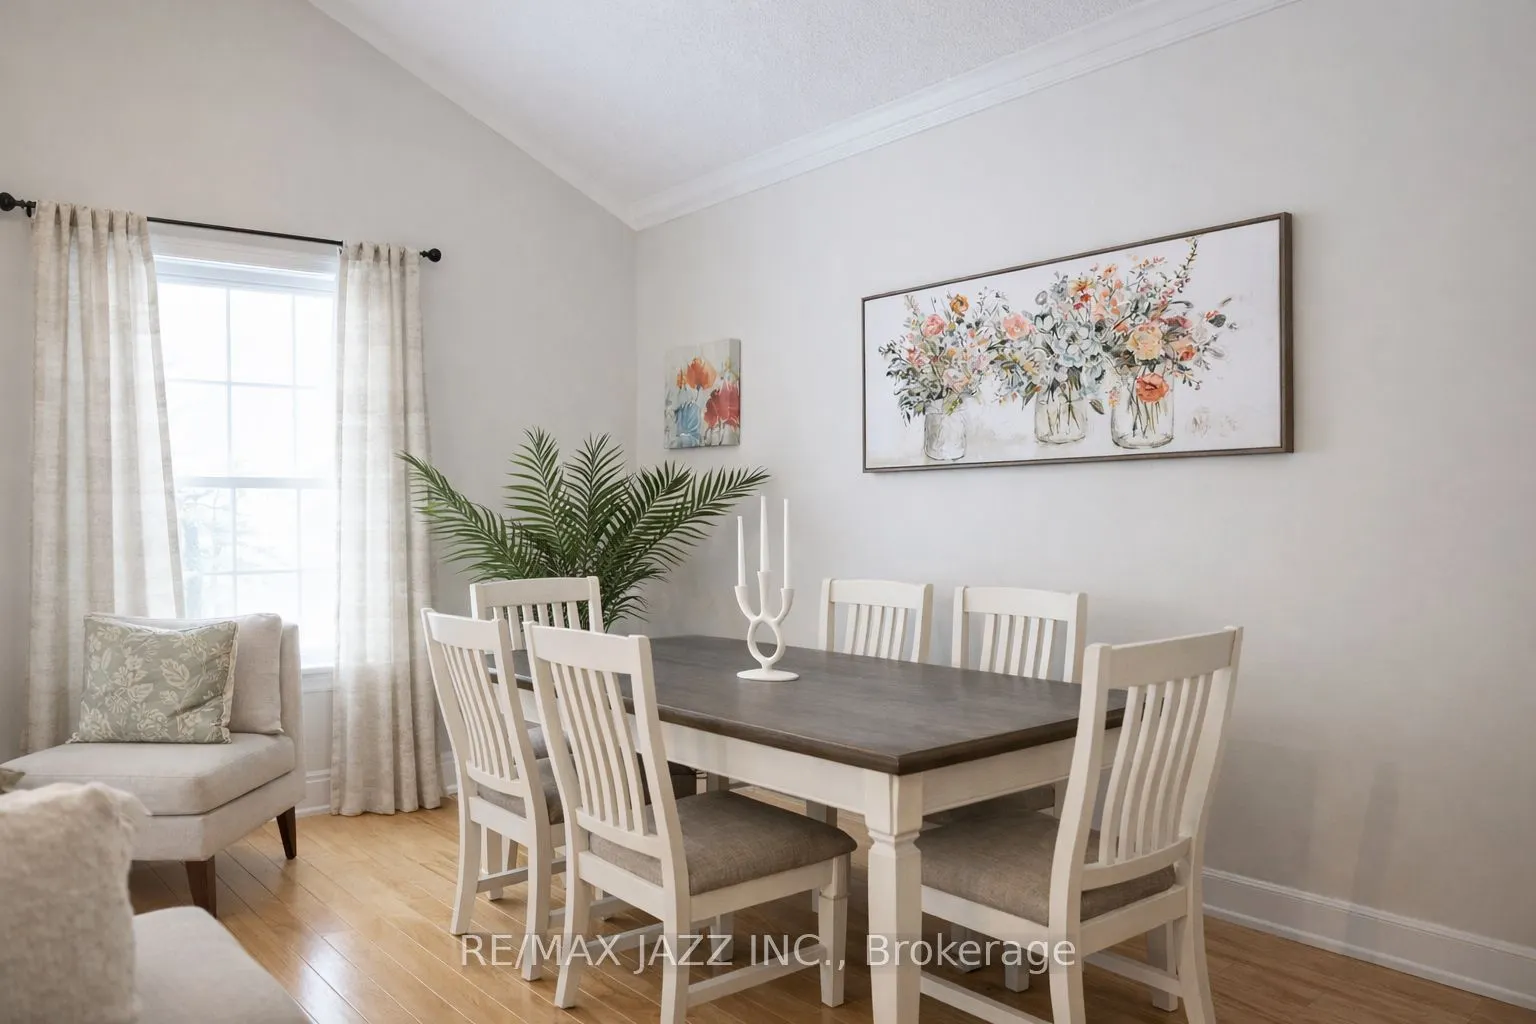
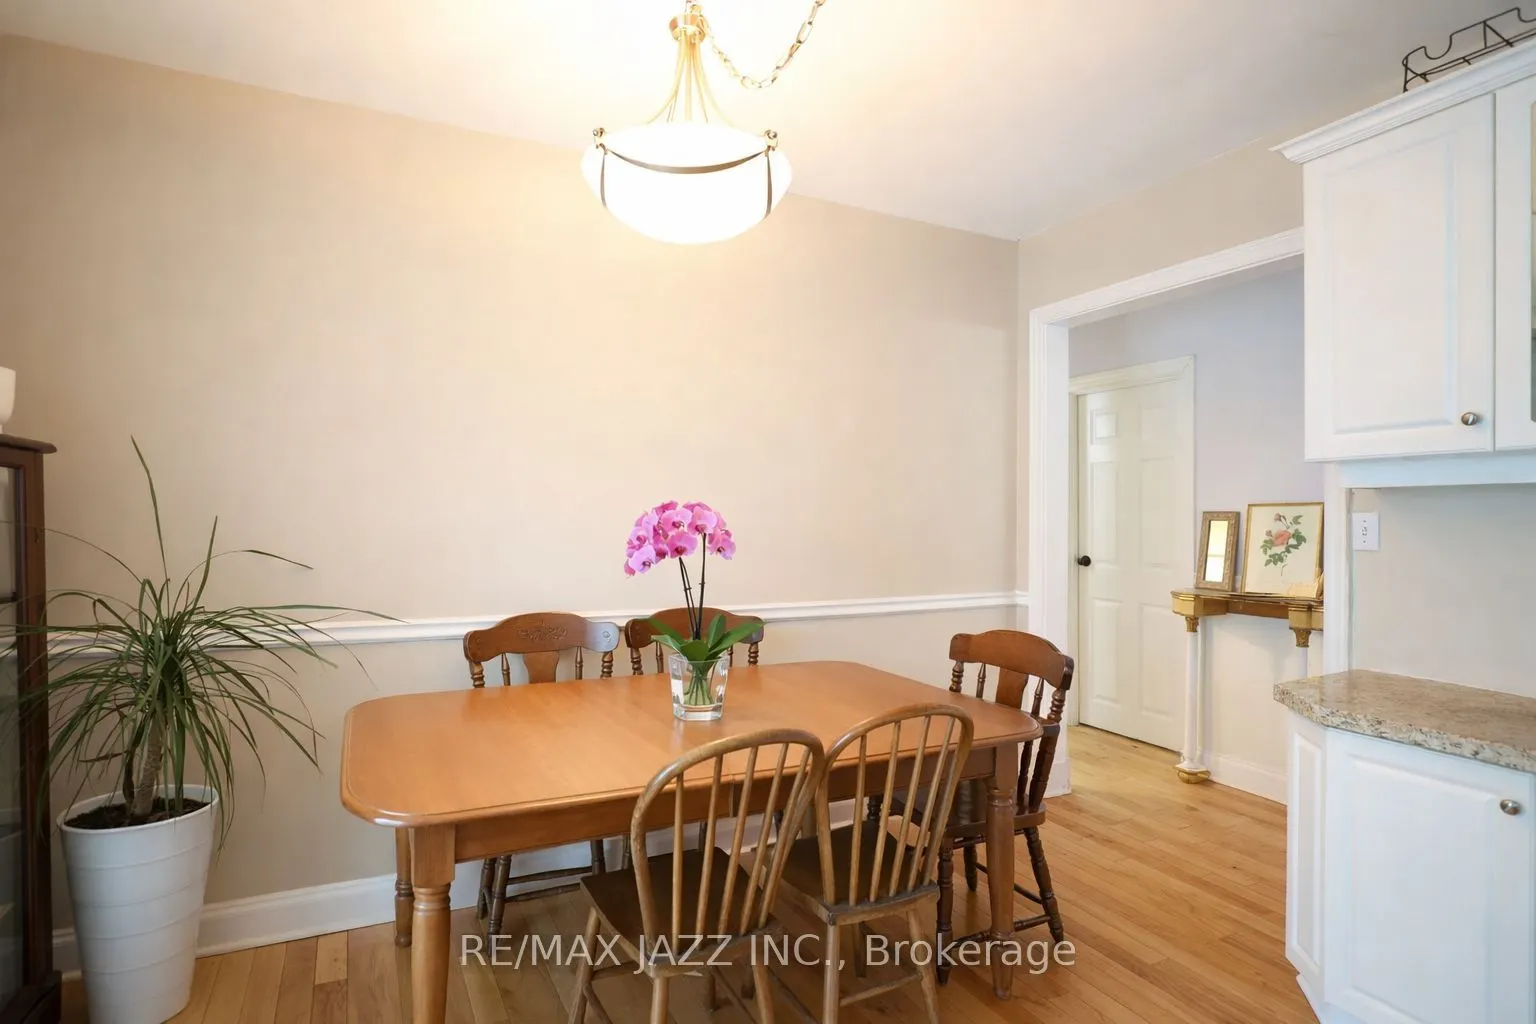
Dining Room
Vaulted Ceiling(s), Open Concept, Hardwood Floor
Dimensions 13.68 x 8.01 feet
109.58 sqft
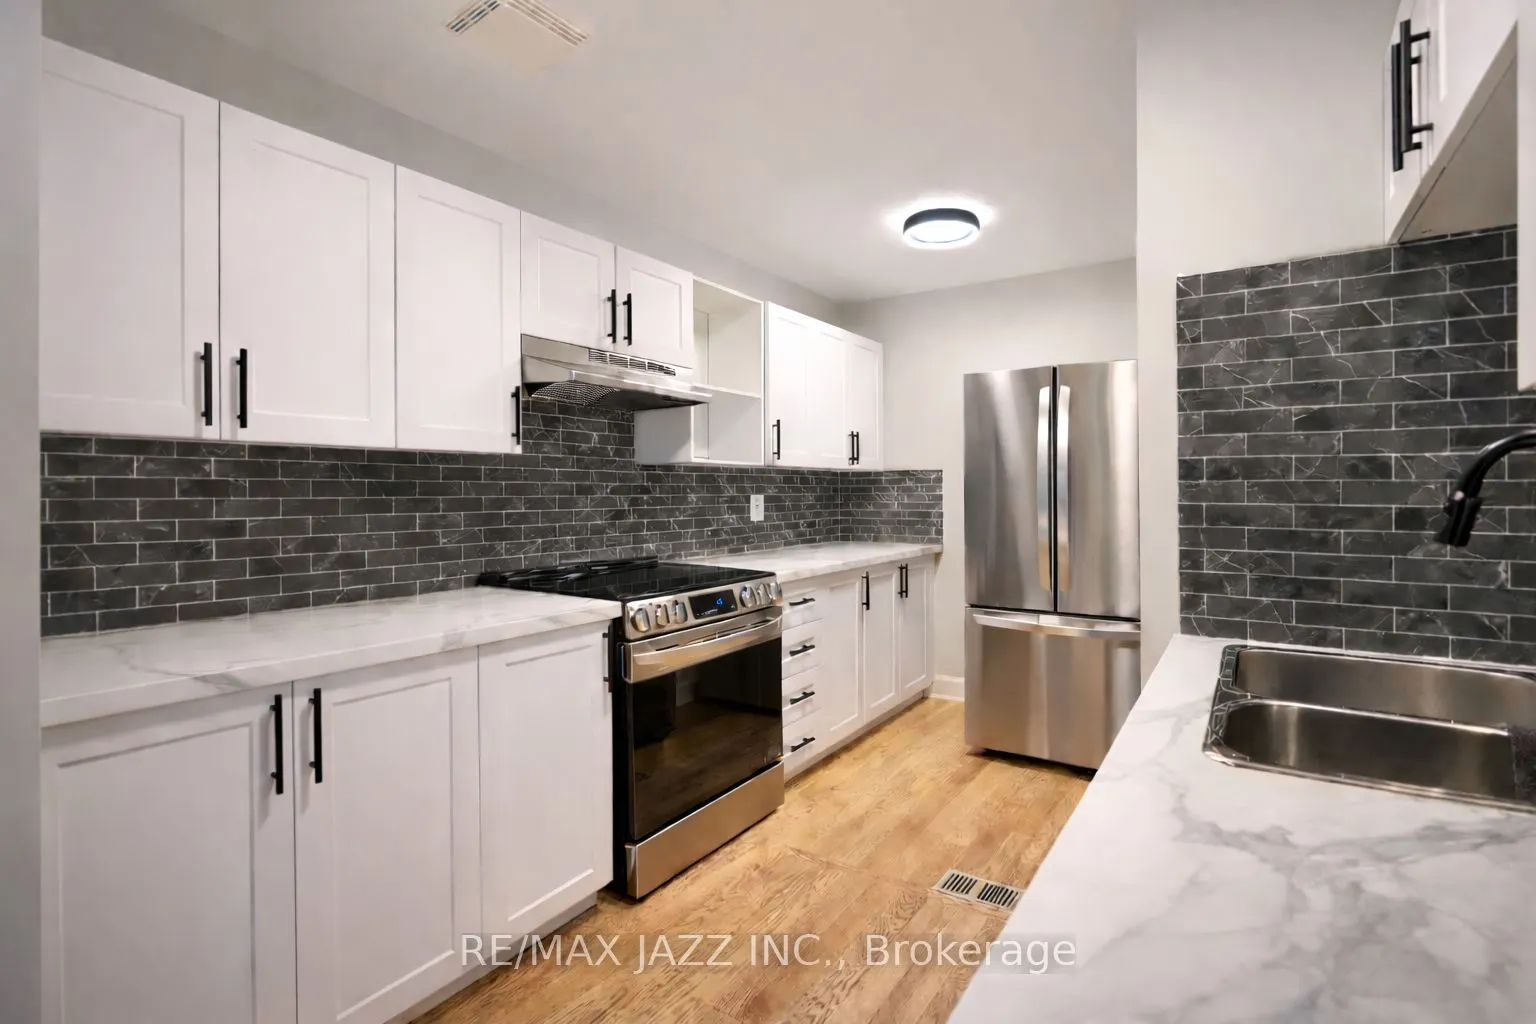
Kitchen
Renovated, Hardwood Floor, Stainless Steel Sink
Dimensions 11.84 x 8.53 feet
101 sqft
Kitchen
Hardwood Floor, Window, W/O To Deck
Dimensions 13.78 x 8.07 feet
111.2 sqft
Laundry
Window
Dimensions 17.39 x 11.02 feet
191.64 sqft
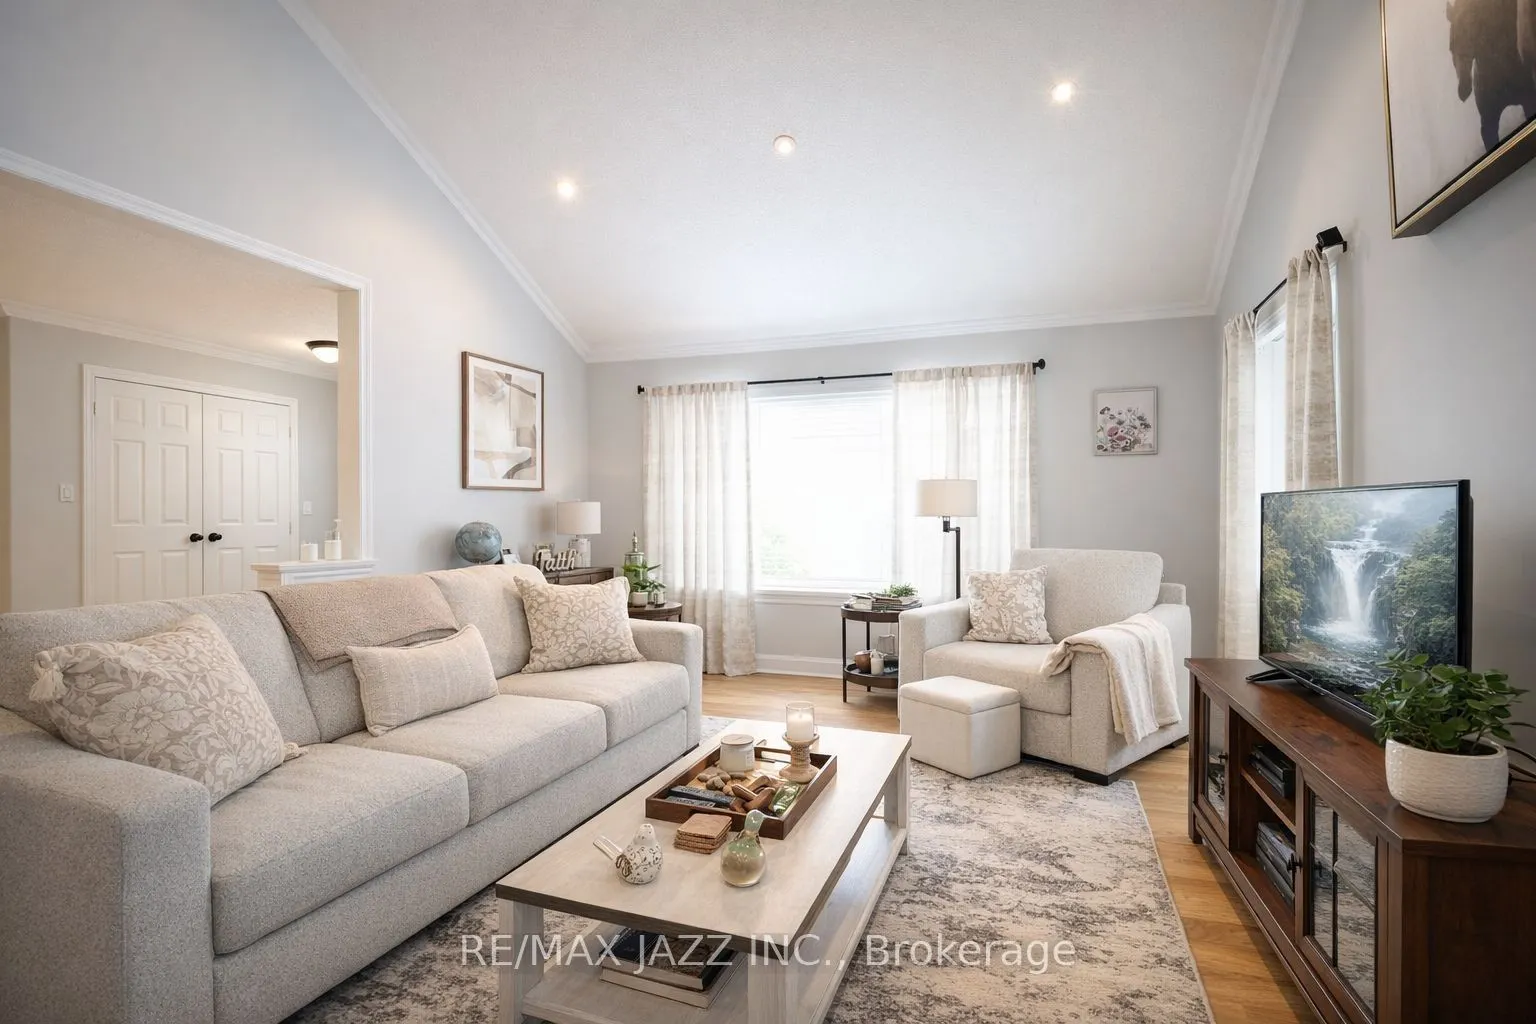
Living Room
Vaulted Ceiling(s), Open Concept, Hardwood Floor
Dimensions 13.68 x 12.63 feet
172.78 sqft
Living Room
Hardwood Floor, Window
Dimensions 18.14 x 14.11 feet
255.96 sqft
Office
Window
Dimensions 22.31 x 13.39 feet
298.73 sqft
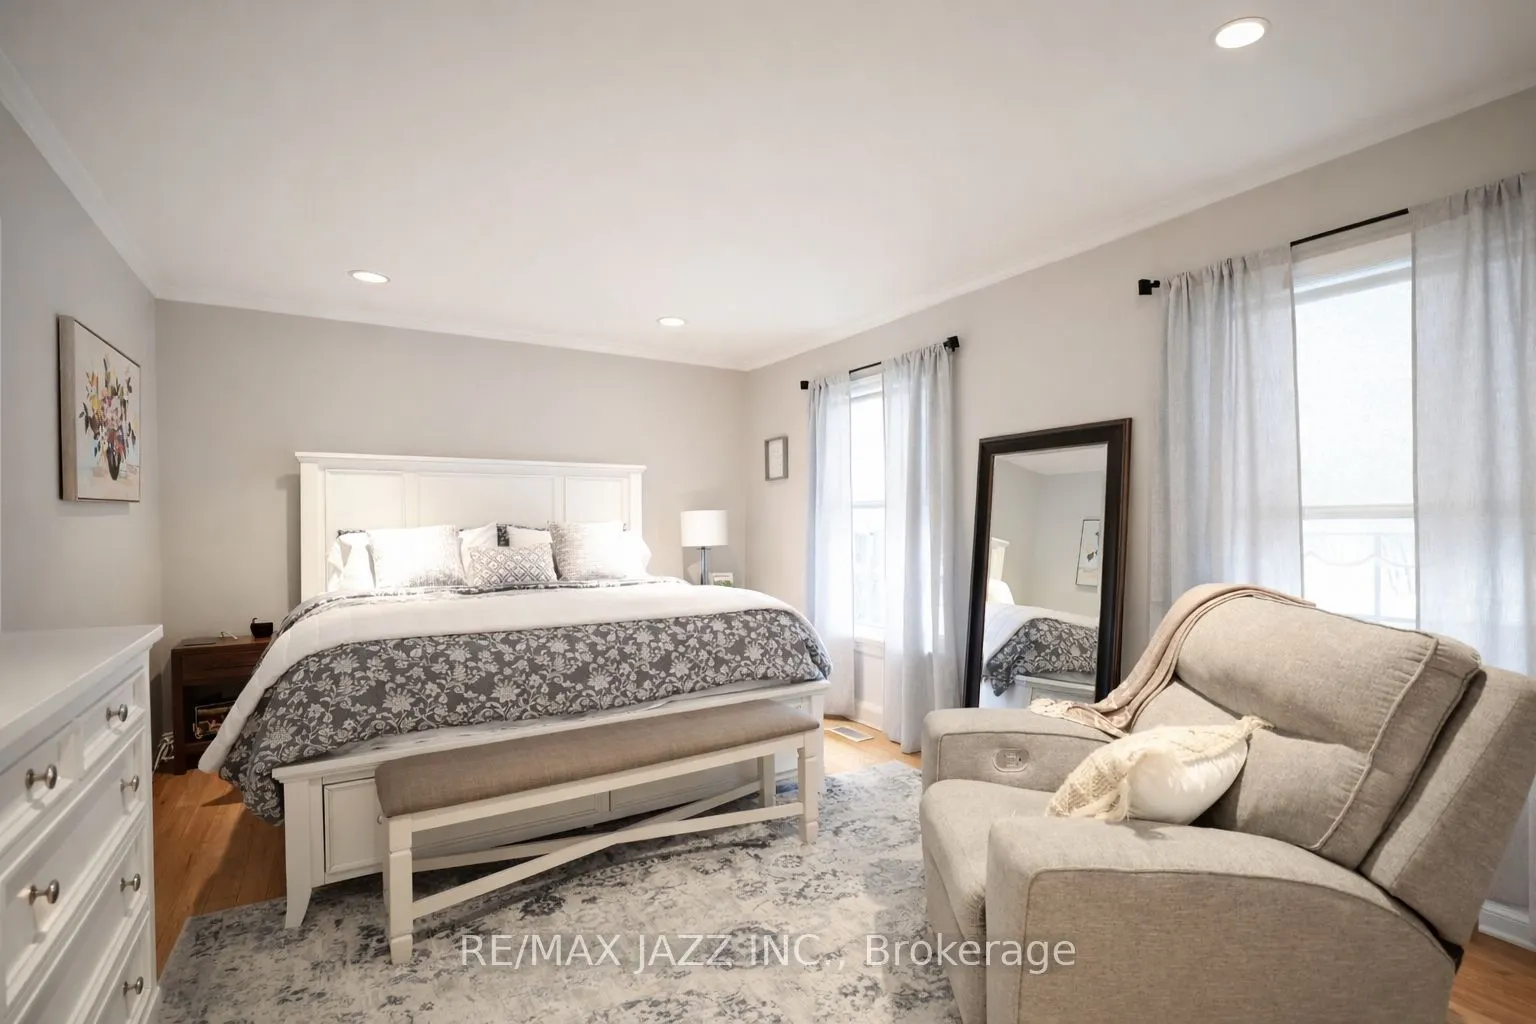
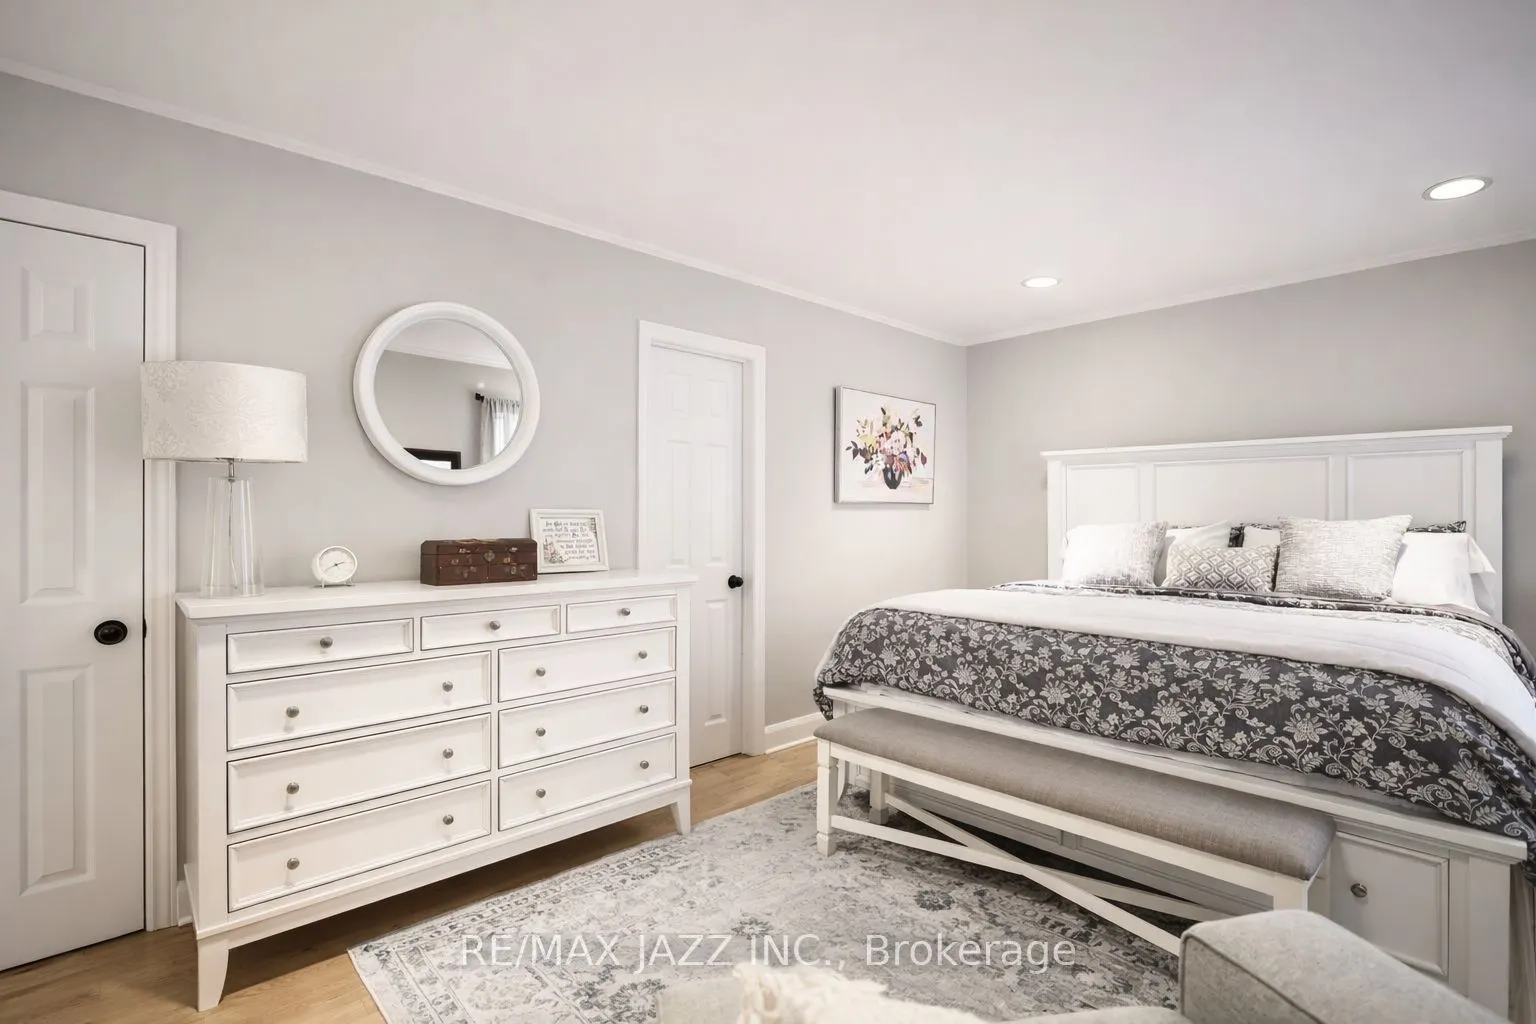
Primary Bedroom
4 Pc Ensuite, His and Hers Closets, Hardwood Floor