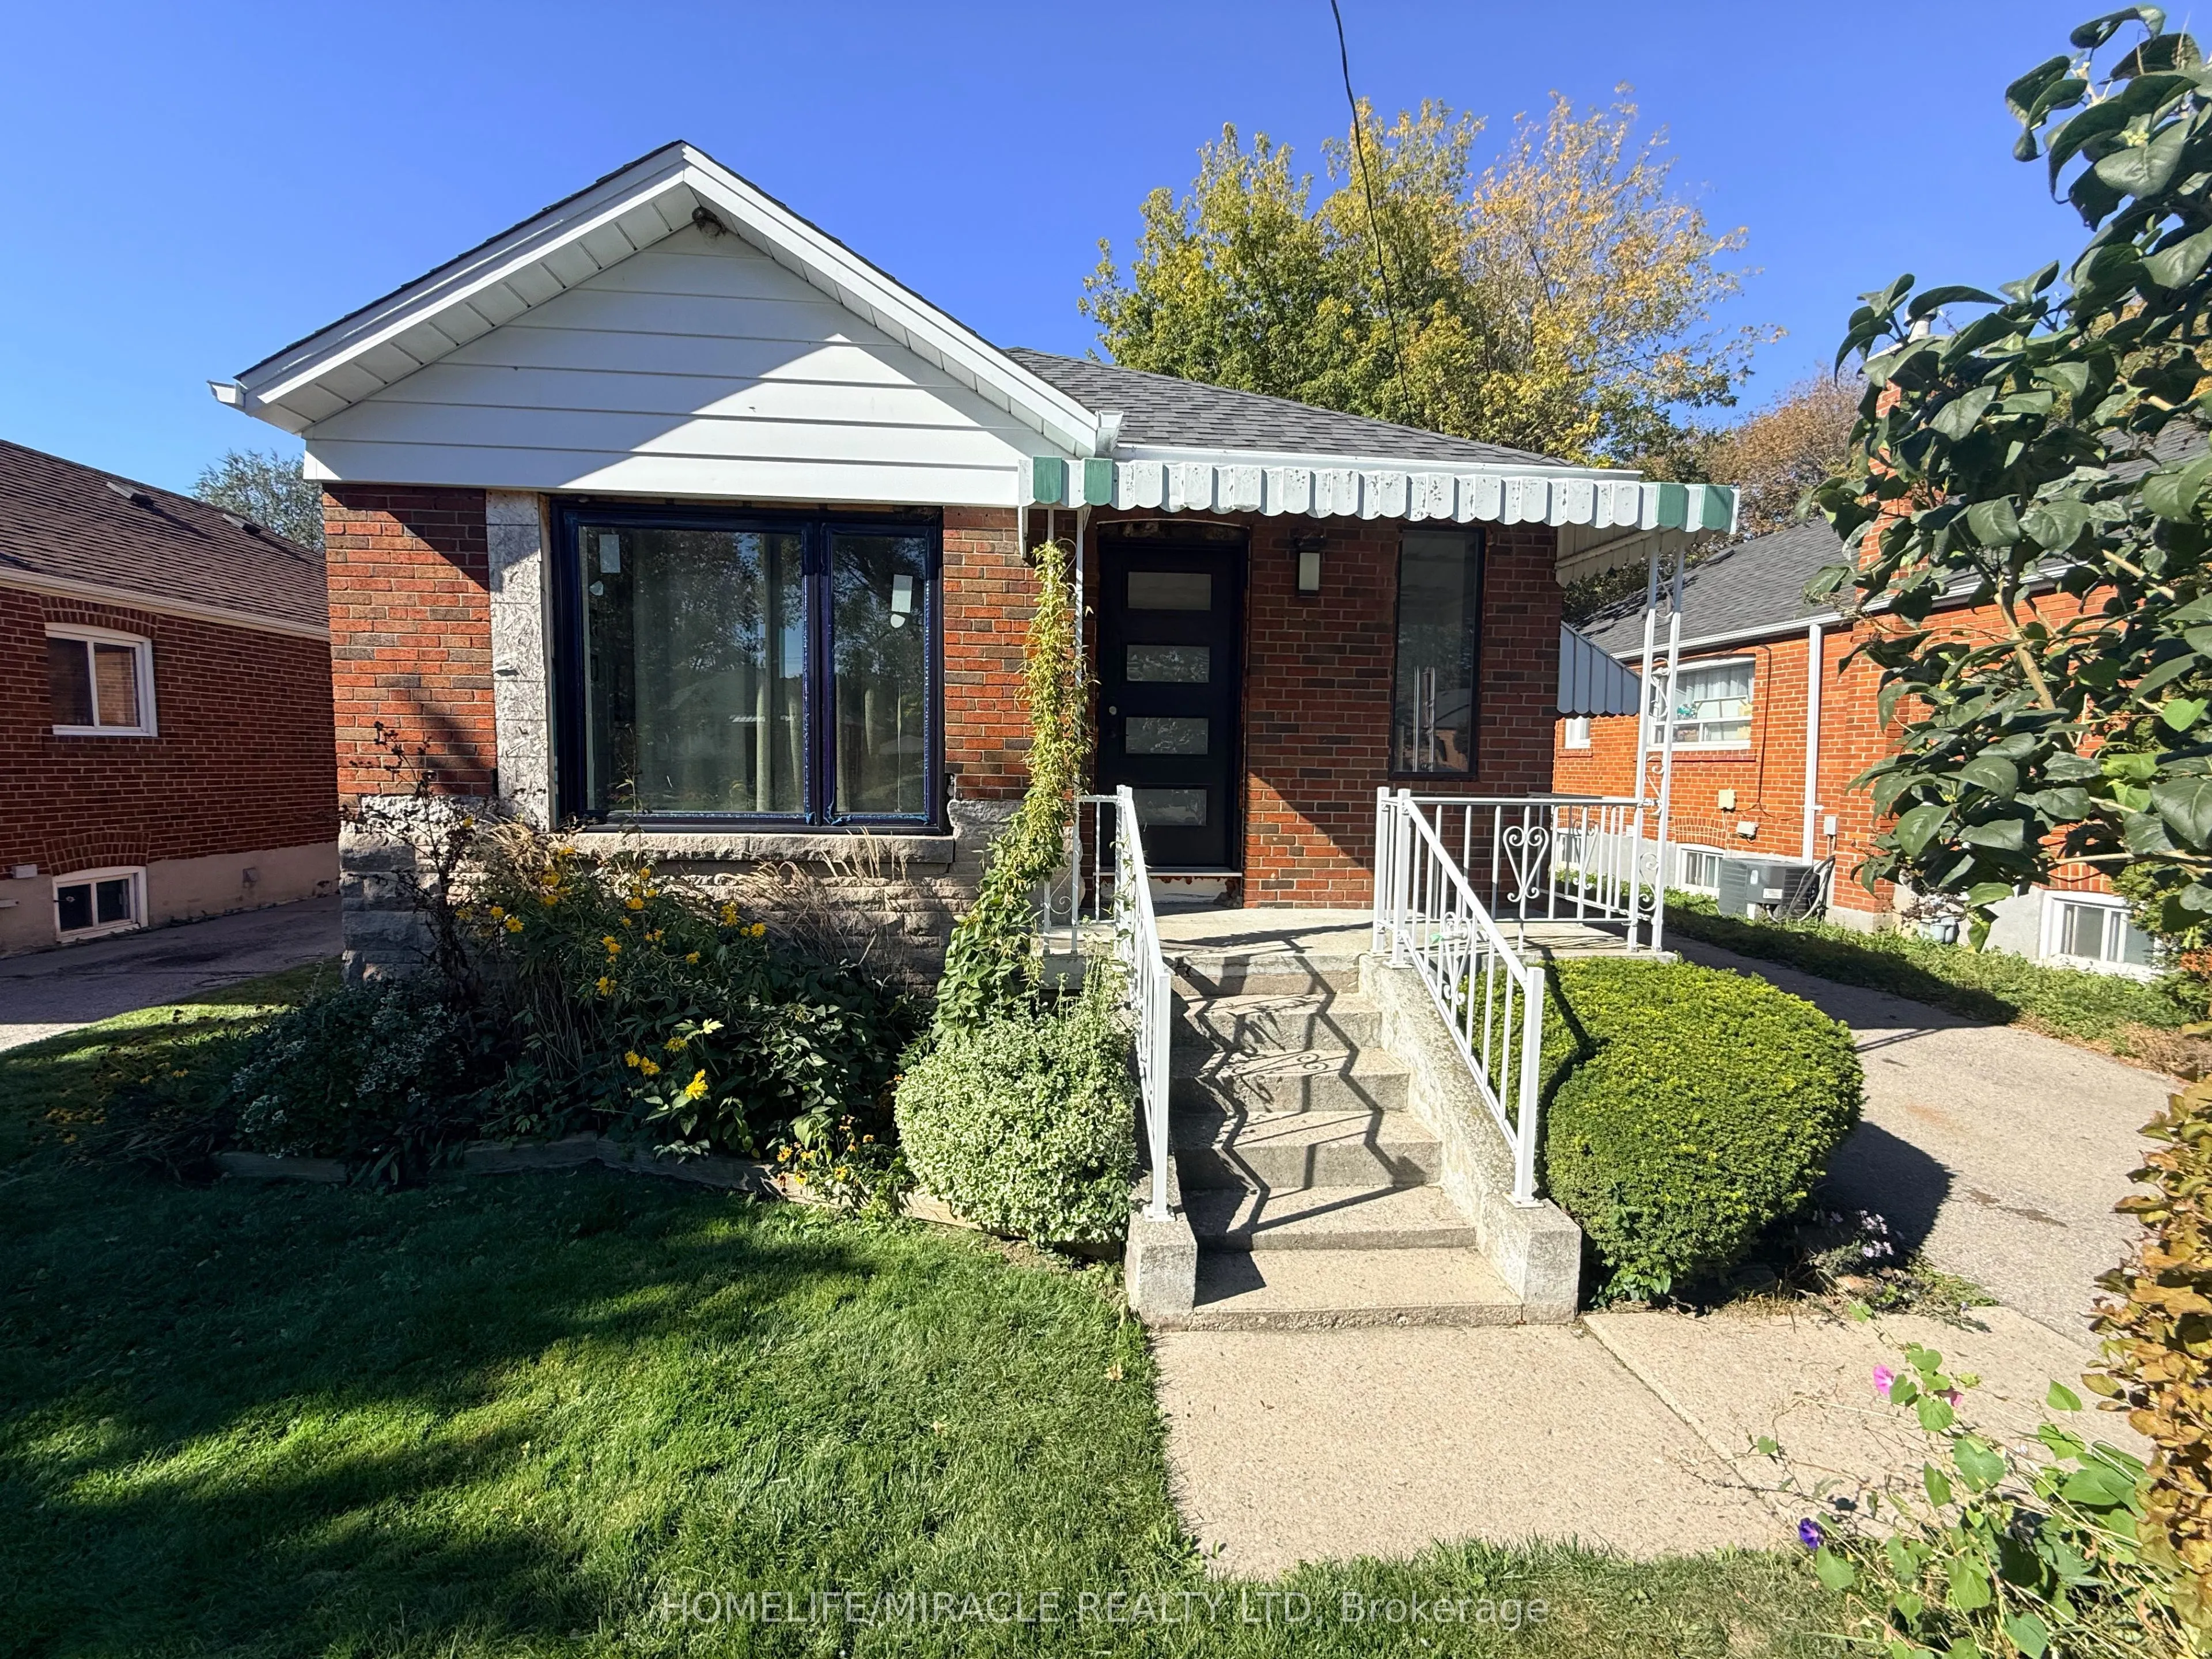
Attention Multi-Generational Families & Turn-Key Buyers! Welcome to this beautifully updated, pride-of-ownership home that is fully renovated with high quality finishes.. The main levels feature bright, spacious living areas showcasing gleaming floors, custom doors, a stunning hallway skylight, and... a gourmet kitchen designed for effortless entertaining. The top-tier finishes continue into a completely renovated bathroom that provides a modern, spa-like experience. For added peace of mind, the home boasts new windows and newer shingles. The finished lower level features a separate entrance, a full kitchen, two generous bedrooms, a cedar closet, and a washroom with a standing shower-offering exceptional in-law suite or rental income potential. Ideally located just steps from local pharmacies, amenities, and convenient TTC transit, this premium property delivers modern luxury in a highly connected neighborhood. Don't miss this rare, move-in-ready opportunity!
Full Property Details
Interior
Bedrooms
3
Bedrooms Plus
2
Total Bedrooms
5
Washrooms
2
Square Footage
700-1100 sqft
Basement
Separate Entrance
Heating Source
Gas
Heating Fuel
Forced Air
Air Conditioning
Central Air
Family Room
No
Kitchens
1
Kitchens Plus
1
Total Kitchens
2
Fireplace Features
No
Bedrooms
3
Bedrooms Plus
2
Total Bedrooms
5
Washrooms
2
Square Footage
700-1100 sqft
Basement
Separate Entrance
Heating Source
Gas
Heating Fuel
Forced Air
Air Conditioning
Central Air
Family Room
No
Kitchens
1
Kitchens Plus
1
Total Kitchens
2
Fireplace Features
No
Exterior
Depth
125.0
Front
40.0
Acreage
< .50
Driveway
Private
Lot Size
40 x 125.0 ft
Pool
None
Parking Spaces
3
Total Parking Spaces
4.00
Parking Description
Attached
Garage Spaces
1
Zoning
Residential
Depth
125.0
Front
40.0
Acreage
< .50
Driveway
Private
Lot Size
40 x 125.0 ft
Pool
None
Parking Spaces
3
Total Parking Spaces
4.00
Parking Description
Attached
Garage Spaces
1
Zoning
Residential
Building Description
Style
Bungalow
Home Type
House
Subtype
Detached
Property Orientation
West
Exterior Finish
Brick
Sewers
Sewers
Water Supply
Municipal
Possession Date
No Data
Style
Bungalow
Home Type
House
Subtype
Detached
Property Orientation
West
Exterior Finish
Brick
Sewers
Sewers
Water Supply
Municipal
Possession Date
No Data
Community
Community
Wexford-Maryvale
Community
Wexford-Maryvale
Taxes & Fees
Taxes
$4,472 /yr
Tax Year
2025
Occupancy
Vacant
Taxes
$4,472 /yr
Tax Year
2025
Occupancy
Vacant
Room Types
Bathroom
Tile Floor, 4 Pc Bath
Dimensions 7.38 x 6.86 feet
50.63 sqft
Bedroom 2
Laminate
Dimensions 9.25 x 12.57 feet
116.27 sqft
Bedroom 3
Laminate
Dimensions 10.3 x 11.02 feet
113.51 sqft
Dining Room
Laminate
Dimensions 10.76 x 11.06 feet
119.01 sqft
Foyer
Tile Floor
Dimensions 6.53 x 4.89 feet
31.93 sqft
Kitchen
Laminate
Dimensions 10.93 x 13.25 feet
144.82 sqft
Kitchen
Concrete Floor
Dimensions 8.73 x 15.42 feet
134.62 sqft
Laundry
Concrete Floor
Dimensions 8.66 x 4.92 feet
42.61 sqft
Living Room
Laminate
Dimensions 10.37 x 10.7 feet
110.96 sqft
Living Room
Concrete Floor
Dimensions 12.04 x 12.73 feet
153.27 sqft
Primary Bedroom
Laminate
Dimensions 10.79 x 9.42 feet
101.64 sqft
Utility Room
Concrete Floor
Dimensions 13.62 x 10.93 feet
148.87 sqft
Similar Properties(No results)
Mortgage Calculator
Calculate your estimated monthly mortgage payment
Price
$899,000
$
%
%
Total cost of mortgage
$0
Monthly payment
By clicking Save, we will calculate your estimated mortgage for all properties using the saved values (down payment percentage, interest rate, and amortization).
The accuracy and applicability of this calculator are not guaranteed.