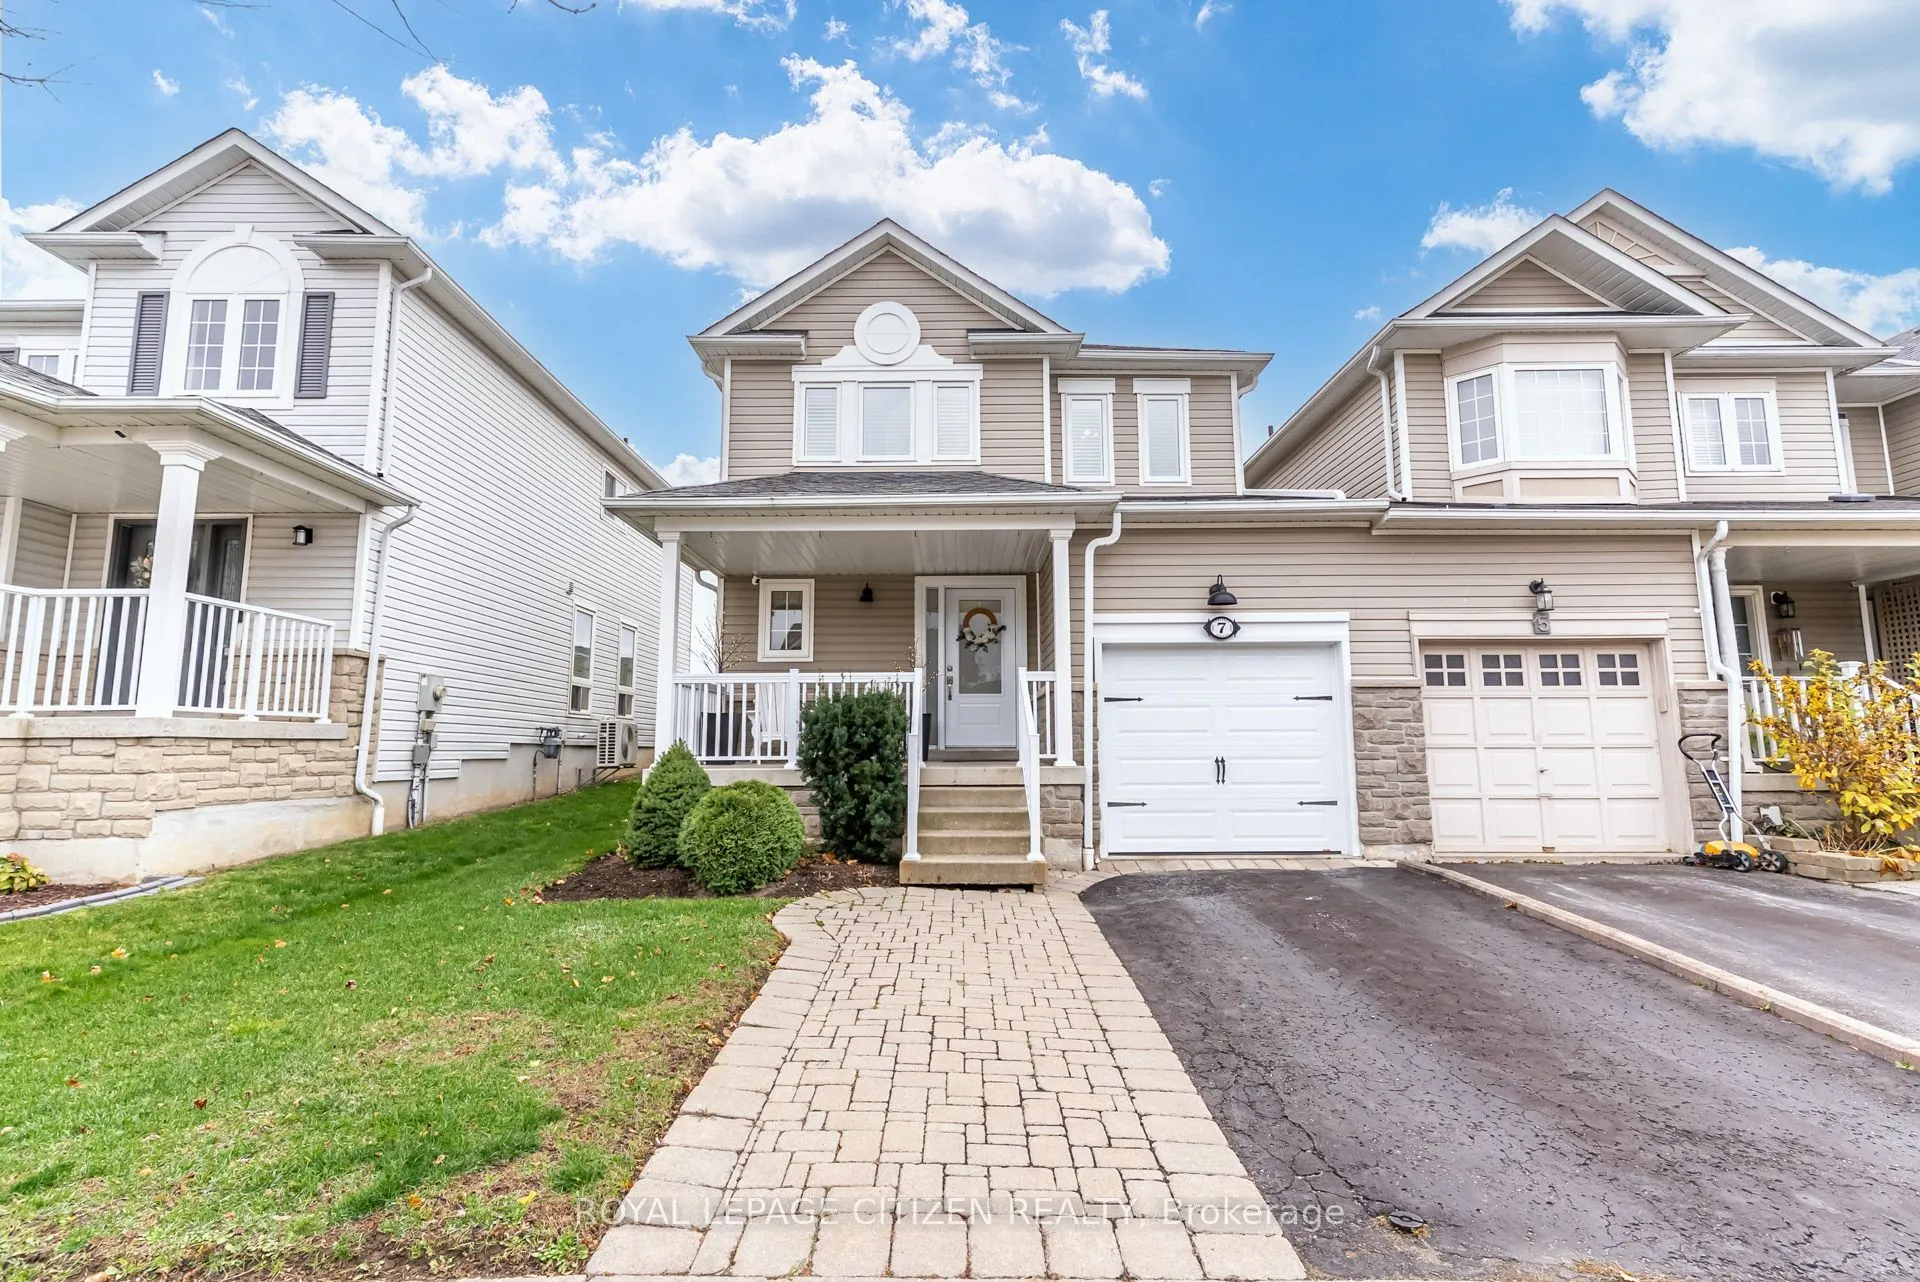
Welcome to 7 Corianne Ave in the highly sought after community of Brooklin. This vibrant family oriented neighbourhood is where tree-lined streets, walking distance to parks and top rated schools, Hwy 407 and amenities offer the perfect lifestyle to grow, connect and call home! This sun-filled 3 bed...room + 3 bath end unit townhouse showcases exceptional pride of ownership throughout. The "Cooper" model features a spacious open concept floor plan with seamless flow between the living, dining and kitchen areas creating an optimal space for everyday family living. The kitchen features stainless steel appliances, an abundance of counterspace plus a convenient breakfast bar overlooking the family room with gas fireplace surrounded by built-in cabinetry. The beautiful white staircase, wainscotting and california shutters add timeless elegance and character. Upstairs you will find 3 well appointed bedrooms with laminate flooring, crown moulding and ample closet space. The primary bedroom has been complimented with a stunning en-suite with stand-up shower and custom vanity with quartz countertops offering a fresh modern feel. The finished lower level provides exceptional added living space featuring a welcoming recreation room with stylish vinyl flooring, pot lights, plenty of storage and designated spaces to work from home. Enjoy outdoor living at its best with a spacious tiered deck, perennial gardens and a charming pergola creating the perfect setting for dining, lounging and gathering with family and friends.The paved driveway has been accented with interlocking stones to provide parking for 4 cars. Enjoy morning coffee on your porch. The garage leads to a breezeway with direct access to the backyard. Thoughtfully maintained and updated over the years provide the next homeowners overall comfort, appeal and functionality. Don't miss your opportunity to see all this home has to offer!
Combined w/Primary, Separate Shower, Quartz Counter
Dimensions 6.99 x 6.99 feet
48.86 sqft
Bathroom
Quartz Counter, California Shutters, Overlooks Frontyard
Dimensions 9.97 x 5.97 feet
59.52 sqft
Bedroom 2
Laminate, California Shutters, Crown Moulding
Dimensions 9.97 x 10.1 feet
100.7 sqft
Bedroom 3
Laminate, Closet, Overlooks Backyard
Dimensions 11.58 x 9.28 feet
107.46 sqft
Breakfast
Ceramic Floor, W/O To Deck, Combined w/Kitchen
Dimensions 9.97 x 7.97 feet
79.46 sqft
Kitchen
Stainless Steel Appl, Breakfast Bar, Open Concept
Dimensions 11.98 x 7.97 feet
95.48 sqft
Living Room
Laminate, Gas Fireplace, Combined w/Dining
Dimensions 21.98 x 11.88 feet
261.12 sqft
Primary Bedroom
Laminate, Ceiling Fan(s), Walk-In Closet(s)
Dimensions 14.99 x 10.1 feet
151.4 sqft
Recreation
Vinyl Floor, Pot Lights, Combined w/Laundry
Dimensions 15.98 x 19.98 feet
319.28 sqft
Similar Properties(No results)
Mortgage Calculator
Calculate your estimated monthly mortgage payment
Price
$834,990
$
%
%
Monthly payment
By clicking Save, we will calculate your estimated mortgage for all properties using the saved values (down payment percentage, interest rate, and amortization).
The accuracy and applicability of this calculator are not guaranteed.