Sign In or Create a Free Account to see full details of this property
Key Facts
Key facts for 80 Aspen Springs Drive #405
Property Type
Condo, Bungalow
Parking
Private 0 garage, 1 parking
MLS #
E14193802
Size
600-699 sqft
Basement
None
Listed on
2026-11-18
Lot size
-
Tax
-
Days on Market
1
Approximate Age
6-10
Maintenance Fee
-
Common Elements, Par...
Description
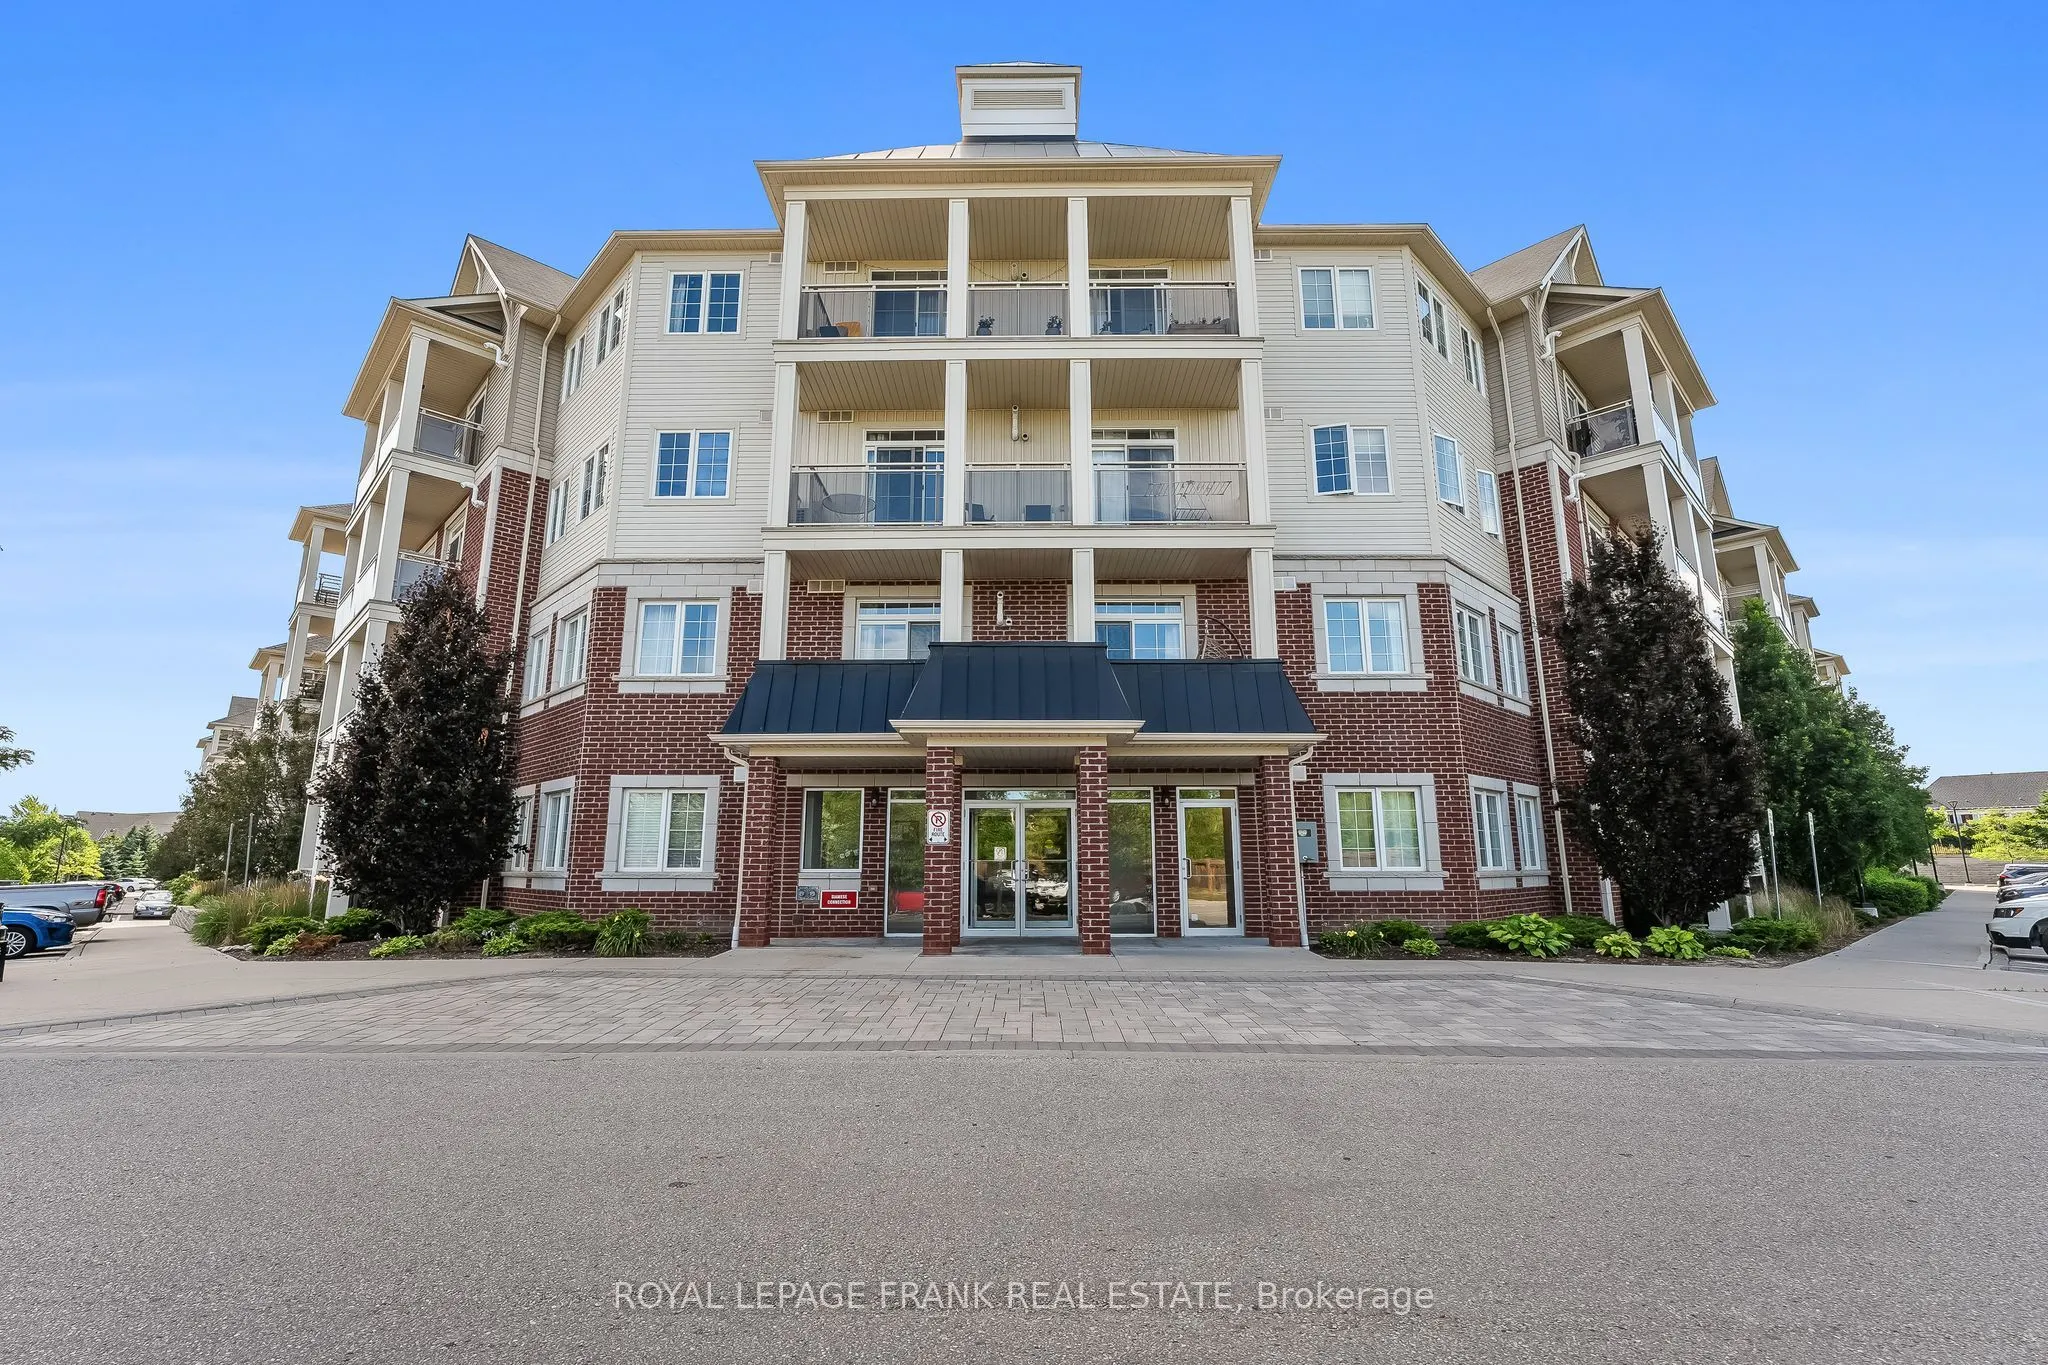
Welcome to Aspen Springs in the heart of Bowmanville, offering affordable living in a newer, modern building! This one bedroom, one bathroom unit features soaring 9 Ft ceilings, an open concept design, En-suite laundry. The unit has been freshly painted and features new laminate flooring and light f...ixtures throughout. The West facing balcony brings in plenty of natural lighting and overlooks the scenic parkette and courtyard perfect for morning coffees! The building is meticulously maintained with low maintenance fees. Nearby parks, trails, and recreational facilities make it easy to stay active, while quick access to public transit. Set in the heart of Bowmanville, you'll love the proximity to the historic downtown area with its charming boutiques and cafes, as well as major retailers and services just minutes away. This location is unmatched, with nearby grocery stores, gyms, restaurants, shops, and close proximity to Highway 401, 407 & 418. Don't miss out on this fantastic condo! **Extras: Residents of this building enjoy access to fantastic amenities, including an indoor gym, a party/meeting room, hobby and library rooms. This building also has elevators for added convenience! One parking space and a locker is included.