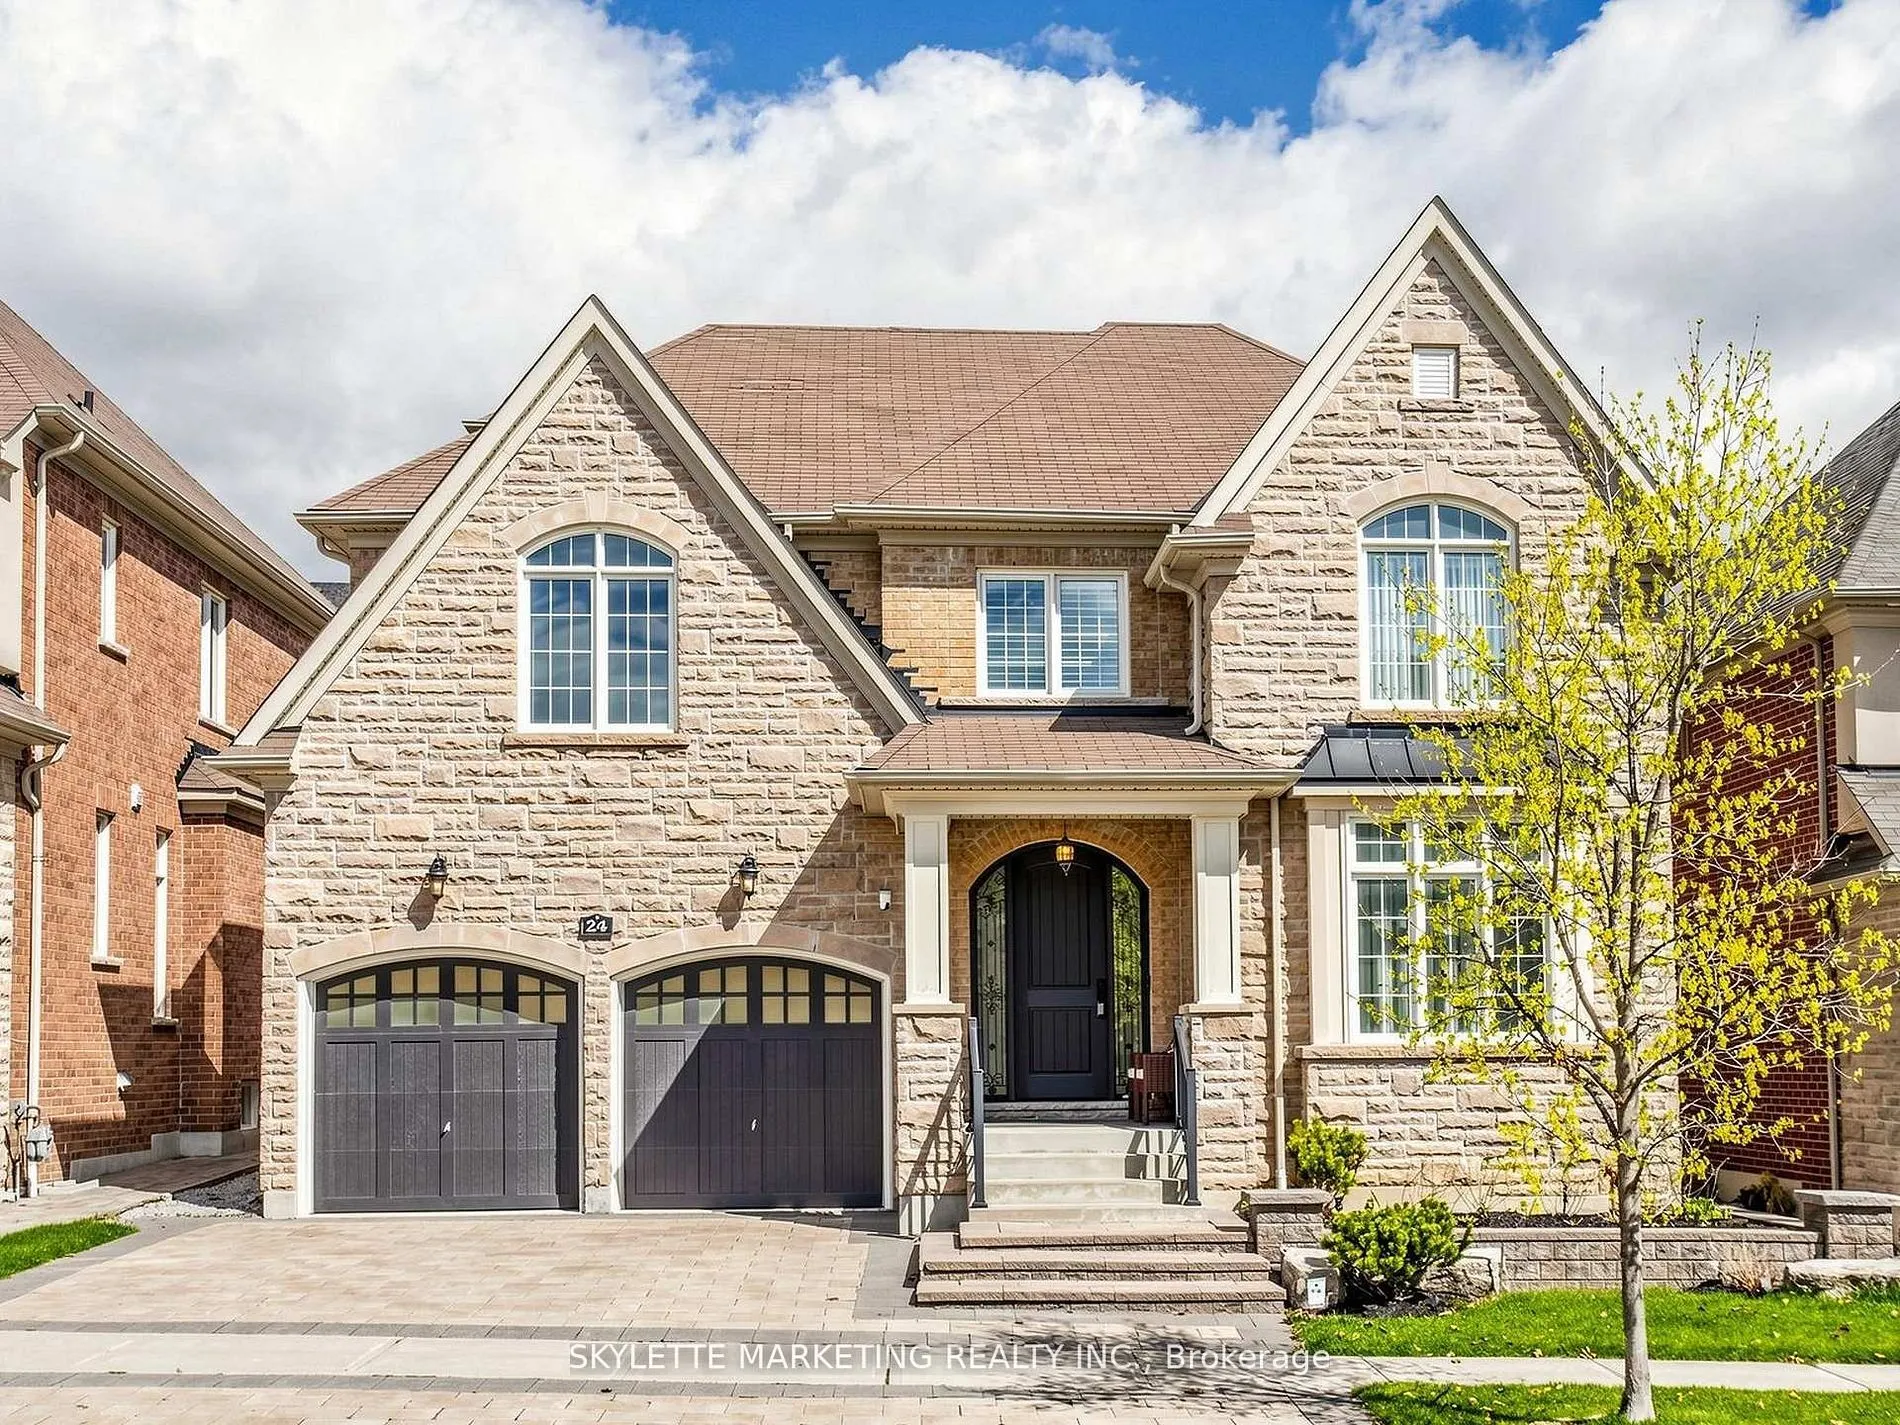
Sign In or Create a Free Account to see full details of this property
Key Facts
Key facts for 24 Royal West Road
Property Type
House, 2-Storey
Parking
Attached 2 garage, 3 parking
MLS #
N13421598
Size
3500-5000 sqft
Basement
Finished
Listed on
2026-06-04
Lot size
50 x 104.17
Tax
$12,380.92 /yr
Days on Market
131
Approximate Age
6-15
Maintenance Fee
-
Description
Welcome to this exceptional luxury residence in the prestigious Angus Glen West Village. This rarely offered Kylemore "Tully with Loft" model offers approximately 4,300 sq.ft. above grade, thoughtfully designed for modern family living.Featuring a sun-filled south-facing exposure, this elegant home ...offers 5+1 bedrooms and 6 bathrooms, with an impressive layout highlighted by soaring 2-storey ceilings in both the living and family rooms, creating a bright and open atmosphere.The gourmet kitchen is equipped with top-of-the-line Wolf and Sub-Zero appliances, complemented by granite countertops and a spacious centre island. It seamlessly connects to the breakfast area and opens to a beautifully landscaped backyard-perfect for both everyday living and entertaining.Upstairs, generously sized bedrooms provide comfort and privacy, while the loft-level primary retreat offers a luxurious escape complete with a spa-inspired ensuite and walk-in closets.The professionally finished basement expands the living space with a home theatre, recreation area, gym, and additional bedroom, ideal for guests or extended family.Located in a top-ranking school district (Pierre Elliott Trudeau Hs, St. Augustine Catholic Hs), and just minutes to golf courses, community centre, parks, and quick access to Highways 404 & 407.
Full Property Details
Interior
Bedrooms
5
Bedrooms Plus
1
Total Bedrooms
6
Washrooms
6
Square Footage
3500-5000 sqft
Basement
Finished
Heating Source
Gas
Heating Fuel
Forced Air
Air Conditioning
Central Air
Family Room
Yes
Kitchens
1
Total Kitchens
1
Fireplace Features
Yes
Bedrooms
5
Bedrooms Plus
1
Total Bedrooms
6
Washrooms
6
Square Footage
3500-5000 sqft
Basement
Finished
Heating Source
Gas
Heating Fuel
Forced Air
Air Conditioning
Central Air
Family Room
Yes
Kitchens
1
Total Kitchens
1
Fireplace Features
Yes
Exterior
Depth
104.17
Front
50.0
Driveway
Private
Lot Size
50 x 104.17 ft
Pool
None
Waterfront
None
Parking Spaces
3
Total Parking Spaces
5.00
Parking Description
Attached
Garage Spaces
2
Depth
104.17
Front
50.0
Driveway
Private
Lot Size
50 x 104.17 ft
Pool
None
Waterfront
None
Parking Spaces
3
Total Parking Spaces
5.00
Parking Description
Attached
Garage Spaces
2
Building Description
Style
2-Storey
Home Type
House
Subtype
Detached
Year Built
6-15
Property Orientation
North
Exterior Finish
Brick
Sewers
Sewers
Water Supply
Municipal
Possession Date
No Data
Style
2-Storey
Home Type
House
Subtype
Detached
Year Built
6-15
Property Orientation
North
Exterior Finish
Brick
Sewers
Sewers
Water Supply
Municipal
Possession Date
No Data
Community
Community
Angus Glen
Community
Angus Glen
Taxes & Fees
Taxes
$12,380.92 /yr
Tax Year
2026
Taxes
$12,380.92 /yr
Tax Year
2026
Room Types
Bedroom 2
Broadloom, Semi Ensuite, Closet
Dimensions 13.98 x 12.99 feet
181.6 sqft
Bedroom 3
Broadloom, Semi Ensuite, Juliette Balcony
Dimensions 13.98 x 12.5 feet
174.75 sqft
Bedroom 4
Broadloom, 3 Pc Ensuite, Closet
Dimensions 15.91 x 12.63 feet
200.94 sqft
Bedroom 5
Broadloom, 3 Pc Ensuite, Closet
Dimensions 14.27 x 11.32 feet
161.54 sqft
Breakfast
Limestone Flooring, Open Concept, W/O To Deck
Dimensions 14.73 x 11.42 feet
168.22 sqft
Den
Hardwood Floor, Window
Dimensions 10.04 x 9.97 feet
100.1 sqft
Dining Room
Hardwood Floor, Coffered Ceiling(s), Open Concept
Dimensions 16.27 x 12.99 feet
211.35 sqft
Family Room
Hardwood Floor, Cathedral Ceiling(s), Gas Fireplace
Dimensions 16.8 x 13.98 feet
234.86 sqft
Kitchen
Limestone Flooring, Centre Island, B/I Appliances
Dimensions 15.58 x 12.04 feet
187.58 sqft
Living Room
Hardwood Floor, Cathedral Ceiling(s), California Shutters