Sign In or Create a Free Account to see full details of this property
Key Facts
Key facts for 43 Newton Reed Crescent
Property Type
House, 2-Storey
Parking
Attached 4 garage, 8 parking
MLS #
N13484294
Size
5000+ sqft
Basement
Finished,Walk-Up
Listed on
2026-06-24
Lot size
162 x 476.62
Tax
$20,725.07 /yr
Days on Market
111
Approximate Age
-
Maintenance Fee
-
Description
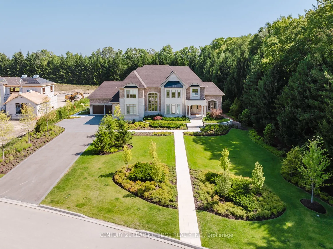
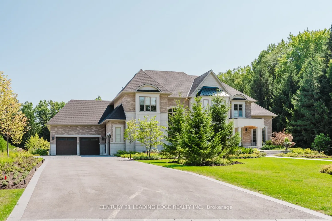
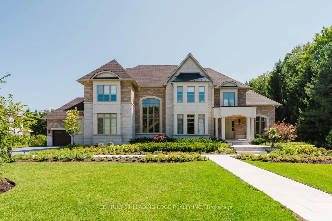
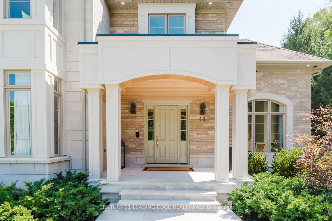
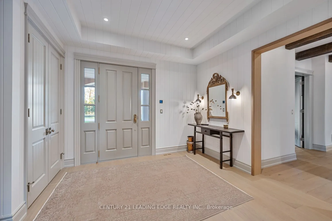
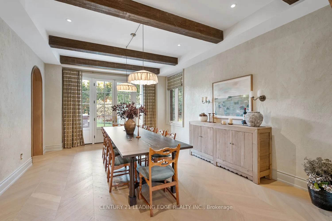
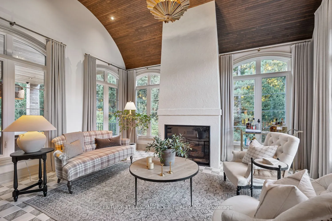
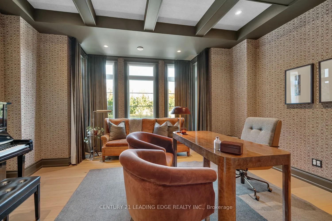
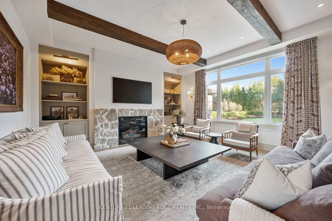
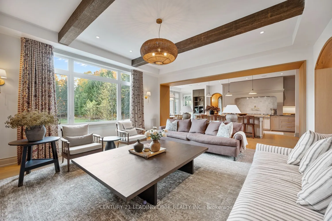
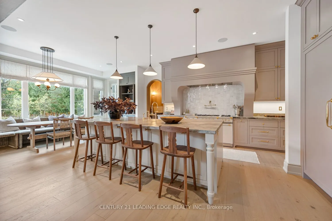
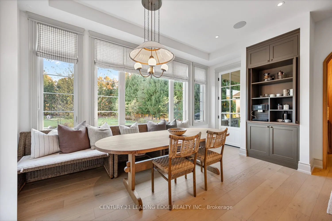
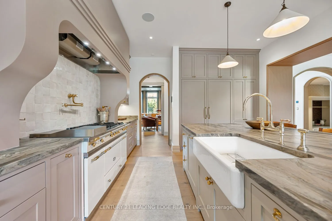
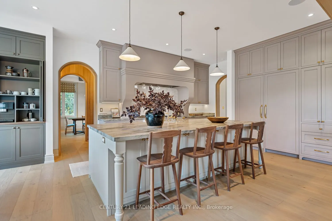
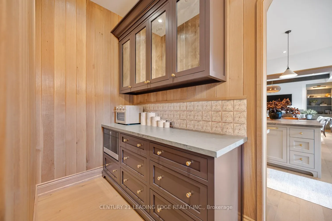
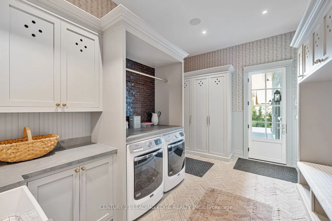
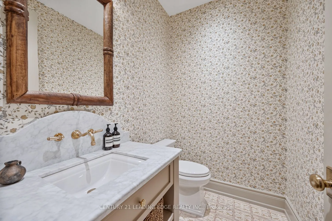
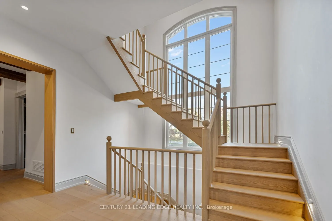
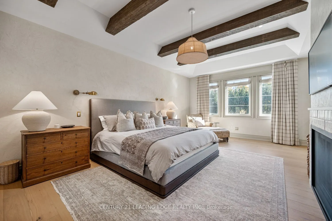
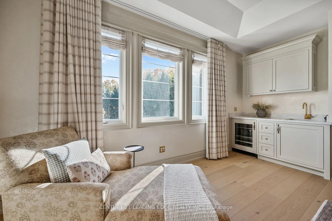
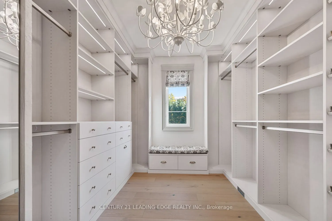
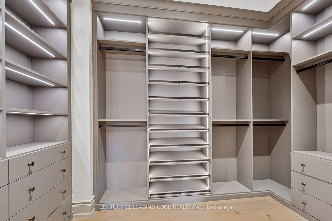
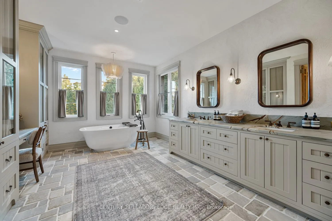
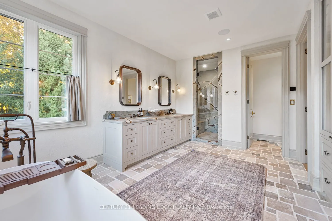
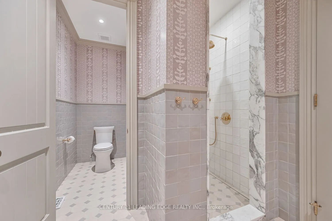
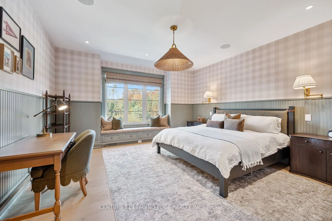
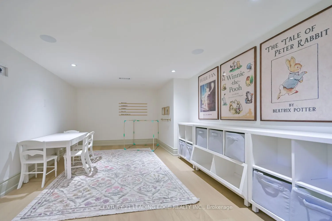
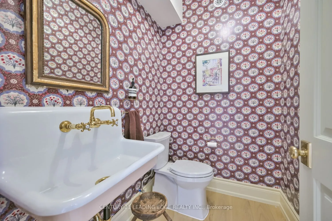
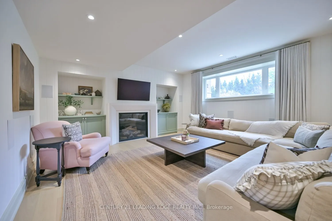
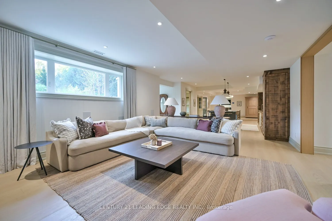
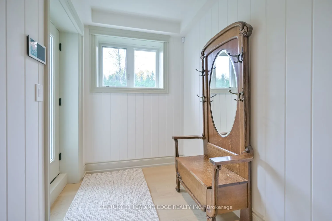
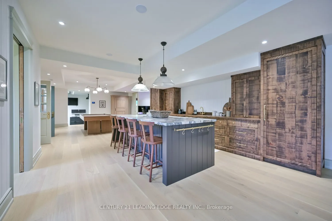
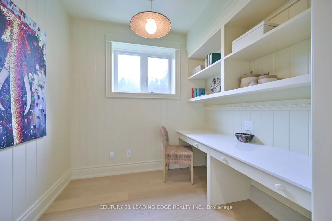
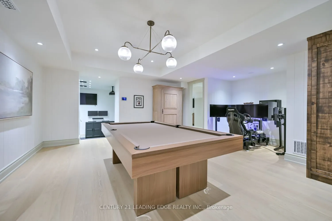
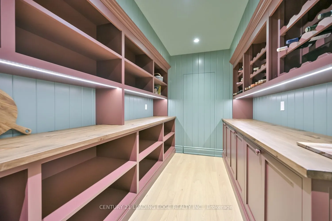
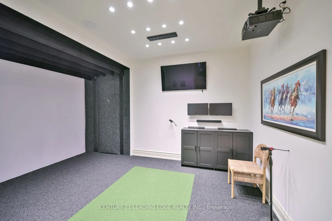
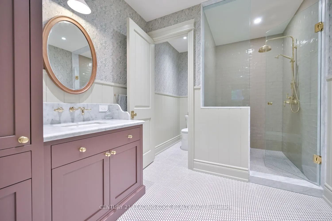
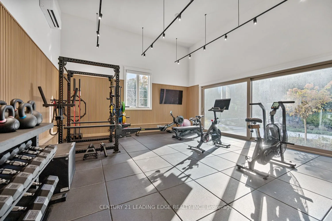
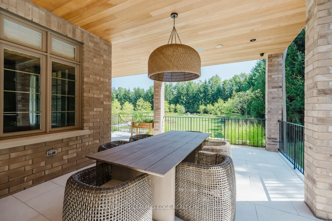
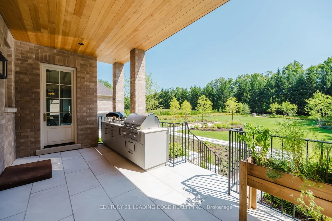
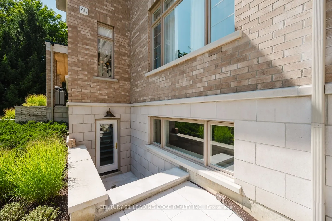
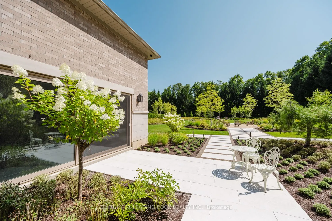
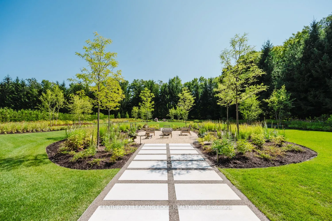
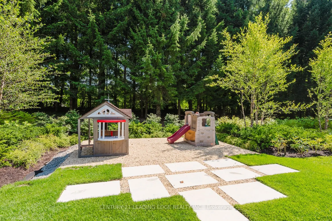
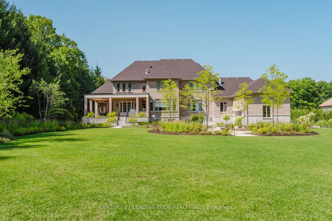
Set on nearly 1.5 acres and enveloped by untouched forest, this remarkable estate boasts more than 8,000 square feet of finished living space, including a walk-up basement, ideal for both single-family or multi-generational living. Expertly crafted and privately constructed outside of standard build...er specifications, this home was professionally designed by a House & Home Top Designer. Every detail has been carefully planned and curated for both function and beauty, from premium wall finishes and distinctive tile work to dramatic beamed ceilings and statement light fixtures, just to name a few. Whole home automation provides easy controls of security, climate, cameras, Lutron lighting & automated blinds, garage doors and even media. The main floor flows effortlessly, featuring a formal conservatory wrapped in windows, a spacious dining room that opens to the terrace, a stylish office, and a highly functional mudroom. The top-of-the-line custom chef's kitchen includes professional-grade Miele appliances, a Lacanche range, a cozy breakfast area with hidden coffee bar, and a butler's pantry, all overlooking the stunning great room, ideal for entertaining. Upstairs, the luxurious primary suite offers a gas fireplace, wet bar/coffee station, spa-like ensuite, and His & Hers dressing rooms. The finished walk-up basement is equally impressive, with a large recreation room, oversized kitchenette, fifth bedroom, two bathrooms, craft and play rooms, pantry, and a dedicated golf simulator for the sports enthusiast. Outside, the home is professionally landscaped for a grand garden feel. A covered terrace with outdoor kitchen expands your living space. Three garages (one with a lift) hold four vehicles, including access to a flexible space currently used as a private gym. This one-of-a-kind home, with millions spent on custom upgrades, is ready to be appreciated for its luxury and charm.
Full Property Details
Interior
Bedrooms
4
Bedrooms Plus
1
Total Bedrooms
5
Washrooms
6
Square Footage
5000+ sqft
Basement
Finished,Walk-Up
Heating Source
Gas
Heating Fuel
Forced Air
Air Conditioning
Central Air
Family Room
Yes
Kitchens
1
Total Kitchens
1
Fireplace Features
Yes
Bedrooms
4
Bedrooms Plus
1
Total Bedrooms
5
Washrooms
6
Square Footage
5000+ sqft
Basement
Finished,Walk-Up
Heating Source
Gas
Heating Fuel
Forced Air
Air Conditioning
Central Air
Family Room
Yes
Kitchens
1
Total Kitchens
1
Fireplace Features
Yes
Exterior
Depth
476.62
Front
162.43
Lot Size
162 x 476.62 ft
Pool
None
Parking Spaces
8
Total Parking Spaces
12.00
Parking Description
Attached
Garage Spaces
4
Depth
476.62
Front
162.43
Lot Size
162 x 476.62 ft
Pool
None
Parking Spaces
8
Total Parking Spaces
12.00
Parking Description
Attached
Garage Spaces
4
Building Description
Style
2-Storey
Home Type
House
Subtype
Detached
Property Orientation
South
Exterior Finish
Brick,Stone
Sewers
Septic
Water Supply
Well
Possession Date
No Data
Style
2-Storey
Home Type
House
Subtype
Detached
Property Orientation
South
Exterior Finish
Brick,Stone
Sewers
Septic
Water Supply
Well
Possession Date
No Data
Community
Community
Rural Uxbridge
Community
Rural Uxbridge
Taxes & Fees
Taxes
$20,725.07 /yr
Tax Year
2025
Occupancy
Owner
Taxes
$20,725.07 /yr
Tax Year
2025
Occupancy
Owner
Room Types
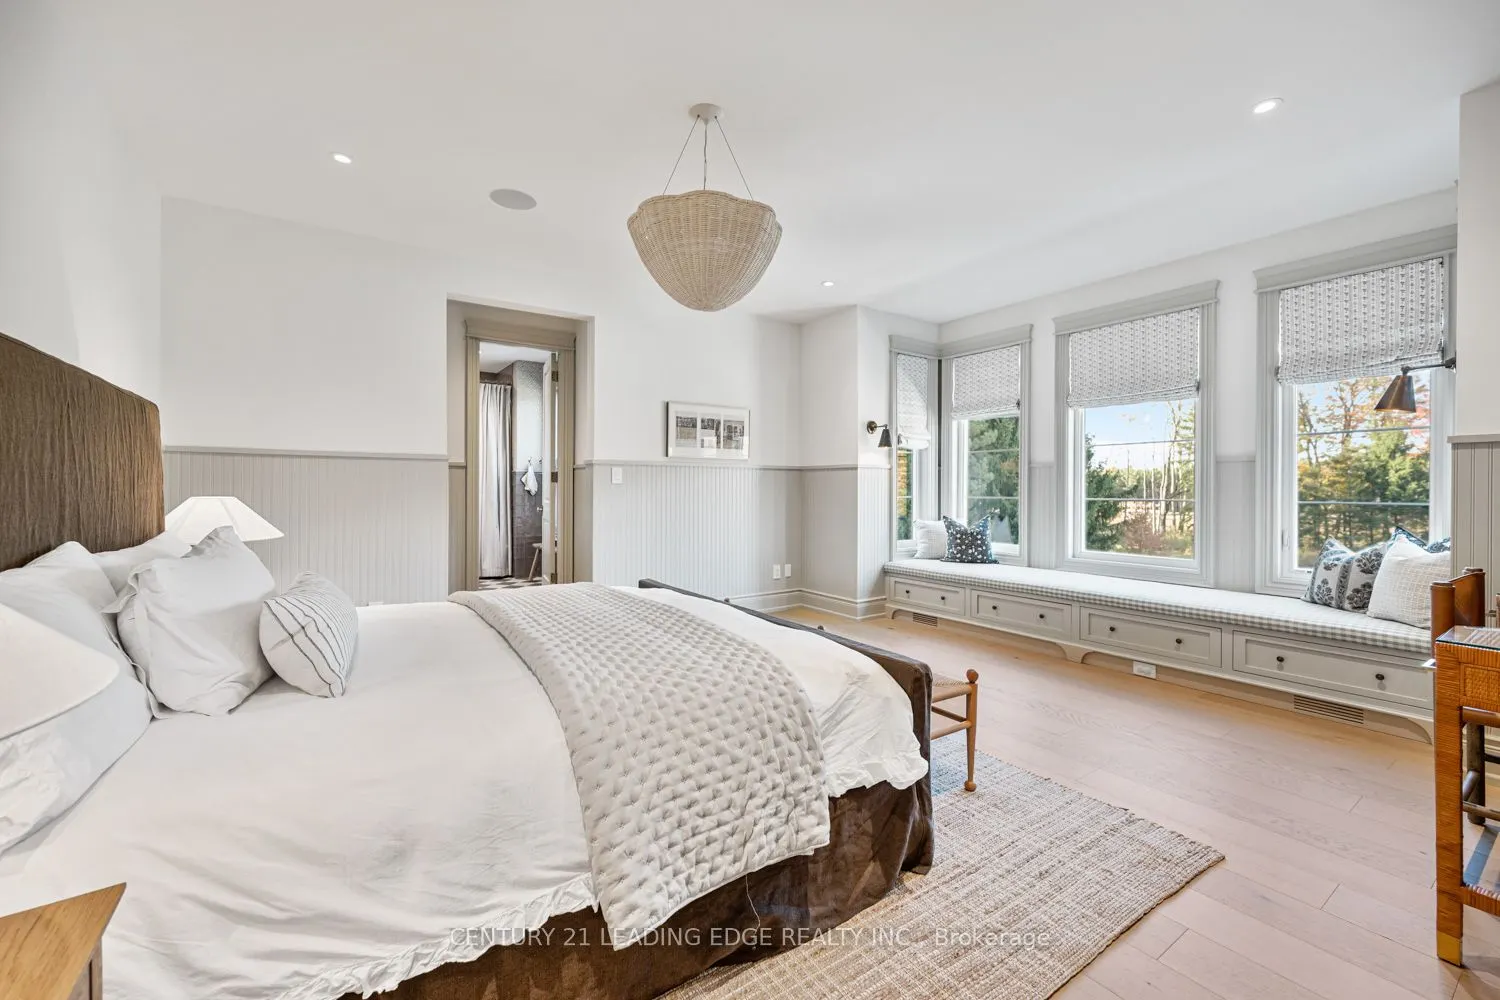
Bedroom 2
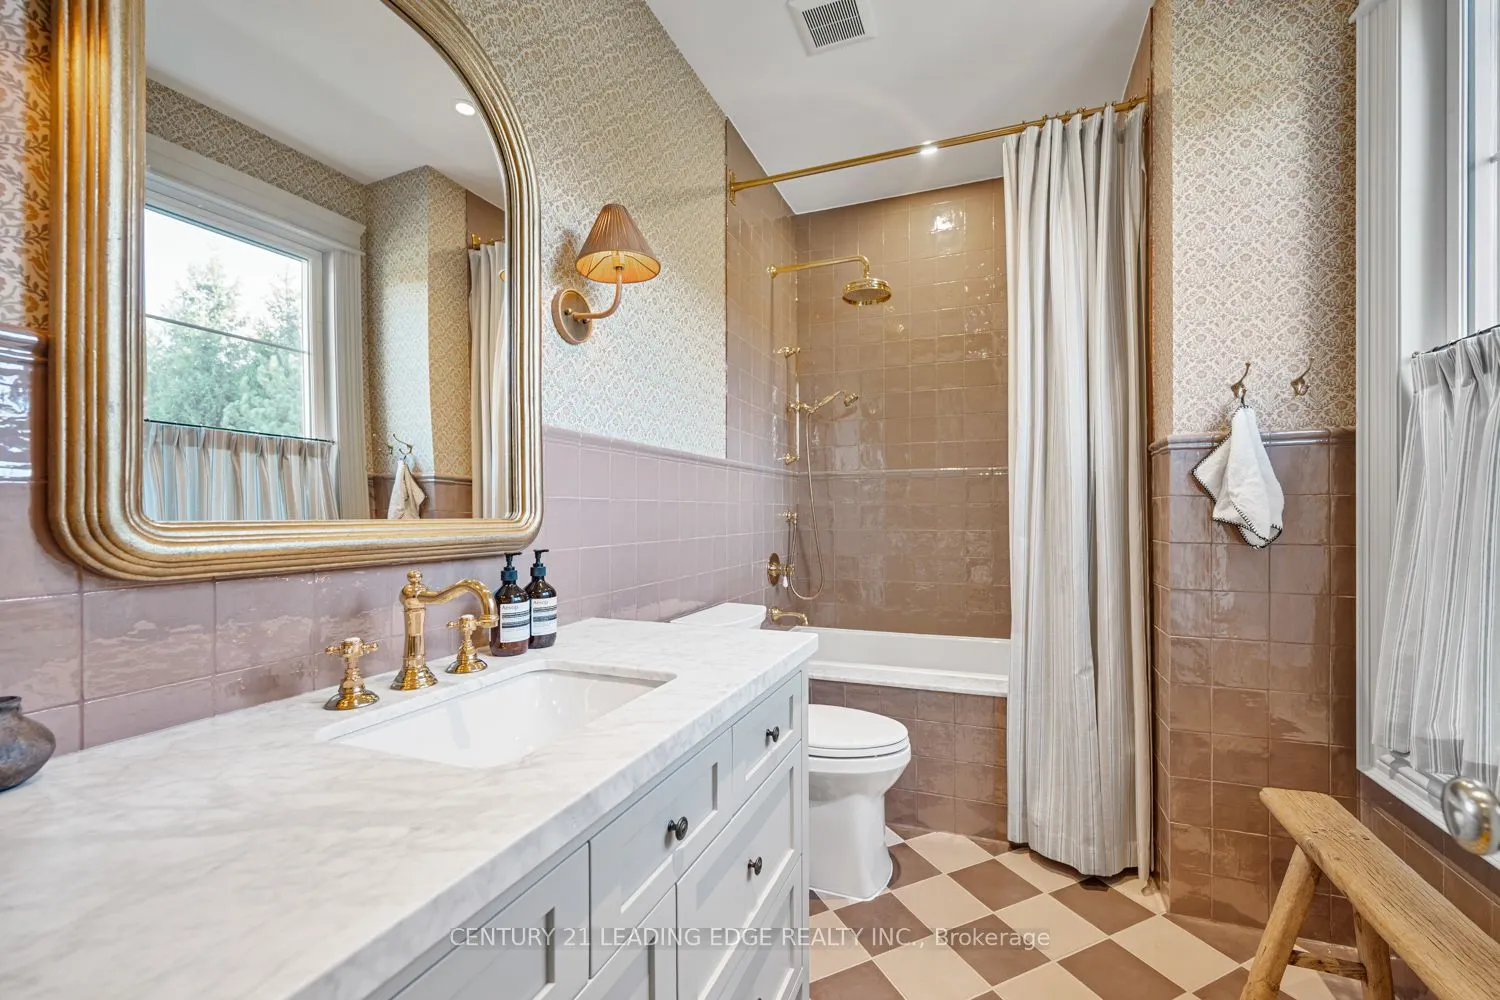
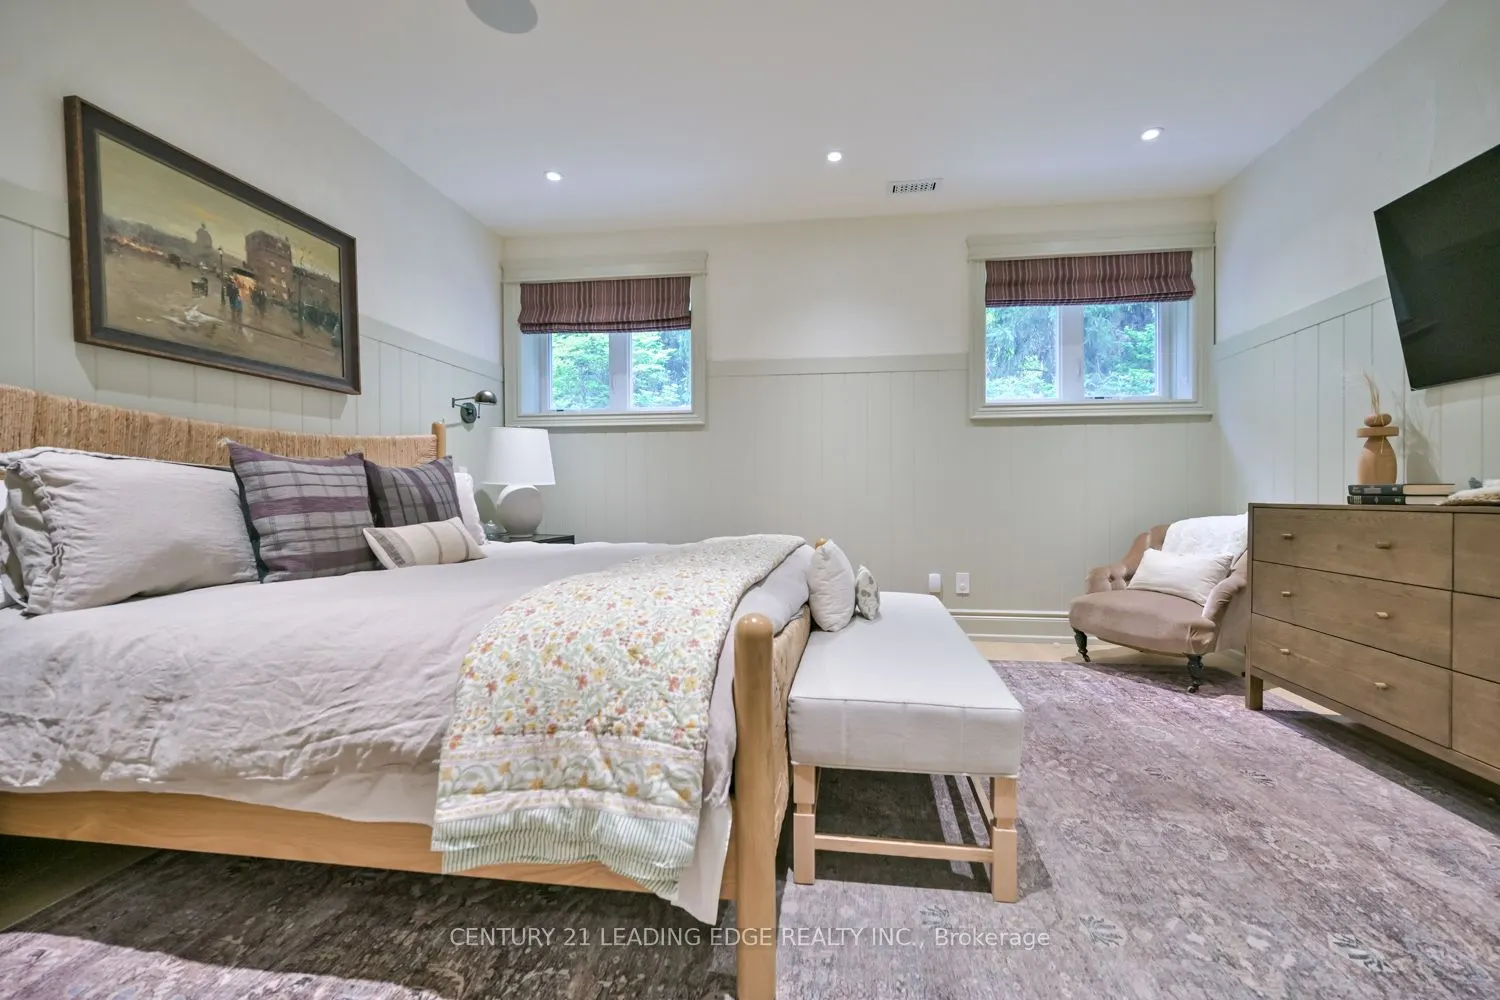
4 Pc Ensuite, Walk-In Closet(s), Wainscoting
Dimensions 19.16 x 16.11 feet
308.67 sqft
Bedroom 3
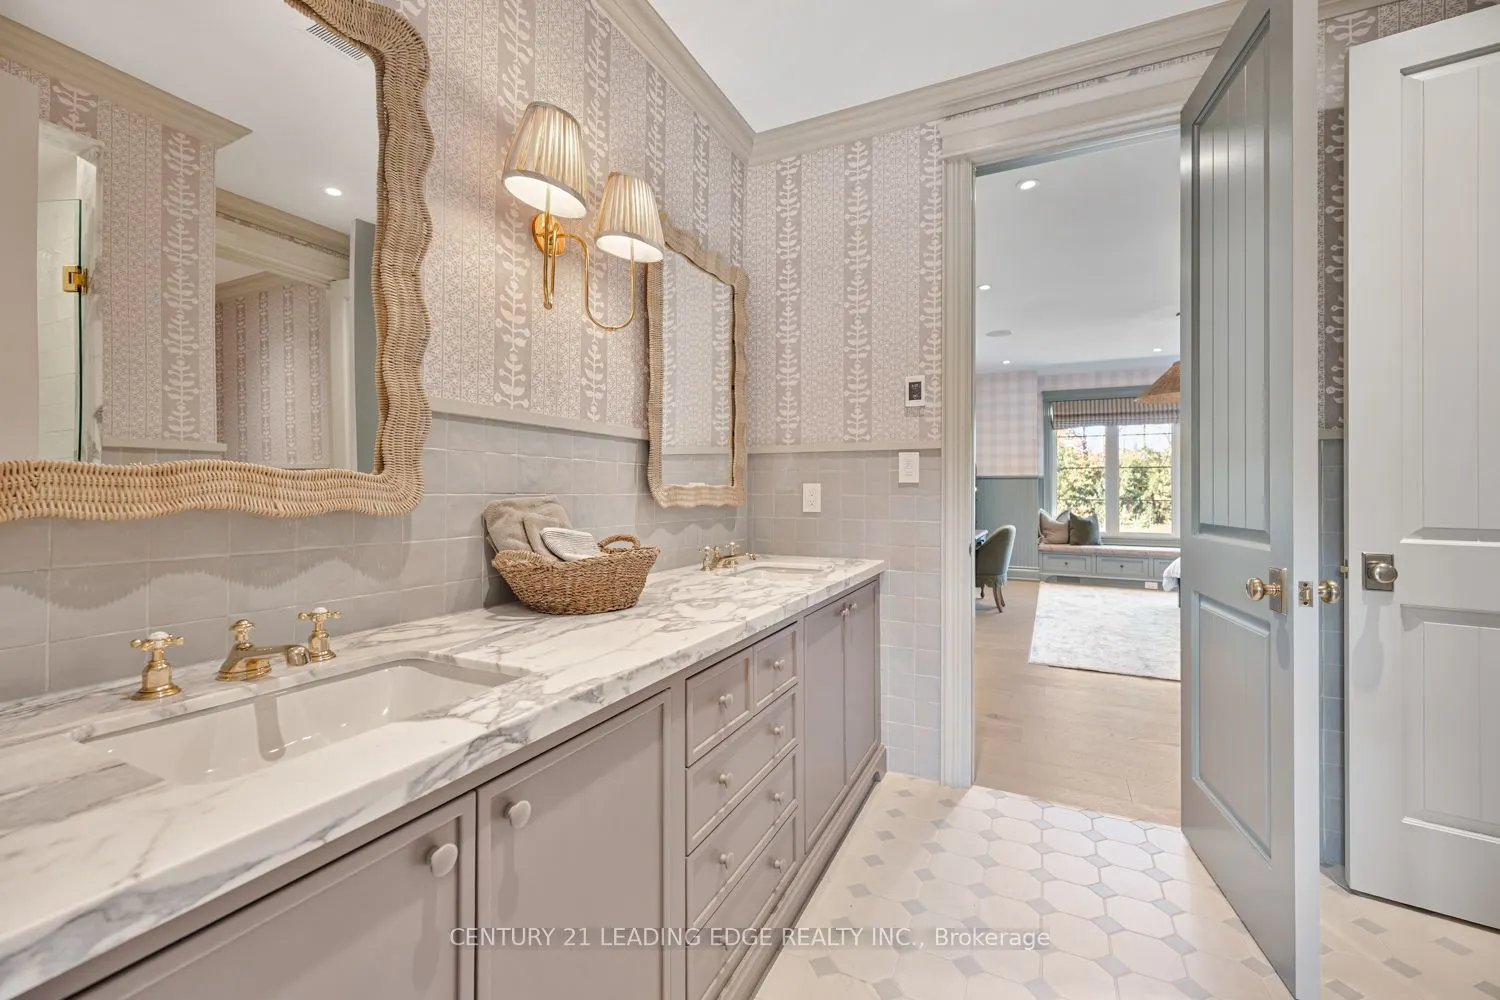
Semi Ensuite, His and Hers Closets, Pot Lights
Dimensions 18.73 x 16.63 feet
311.48 sqft
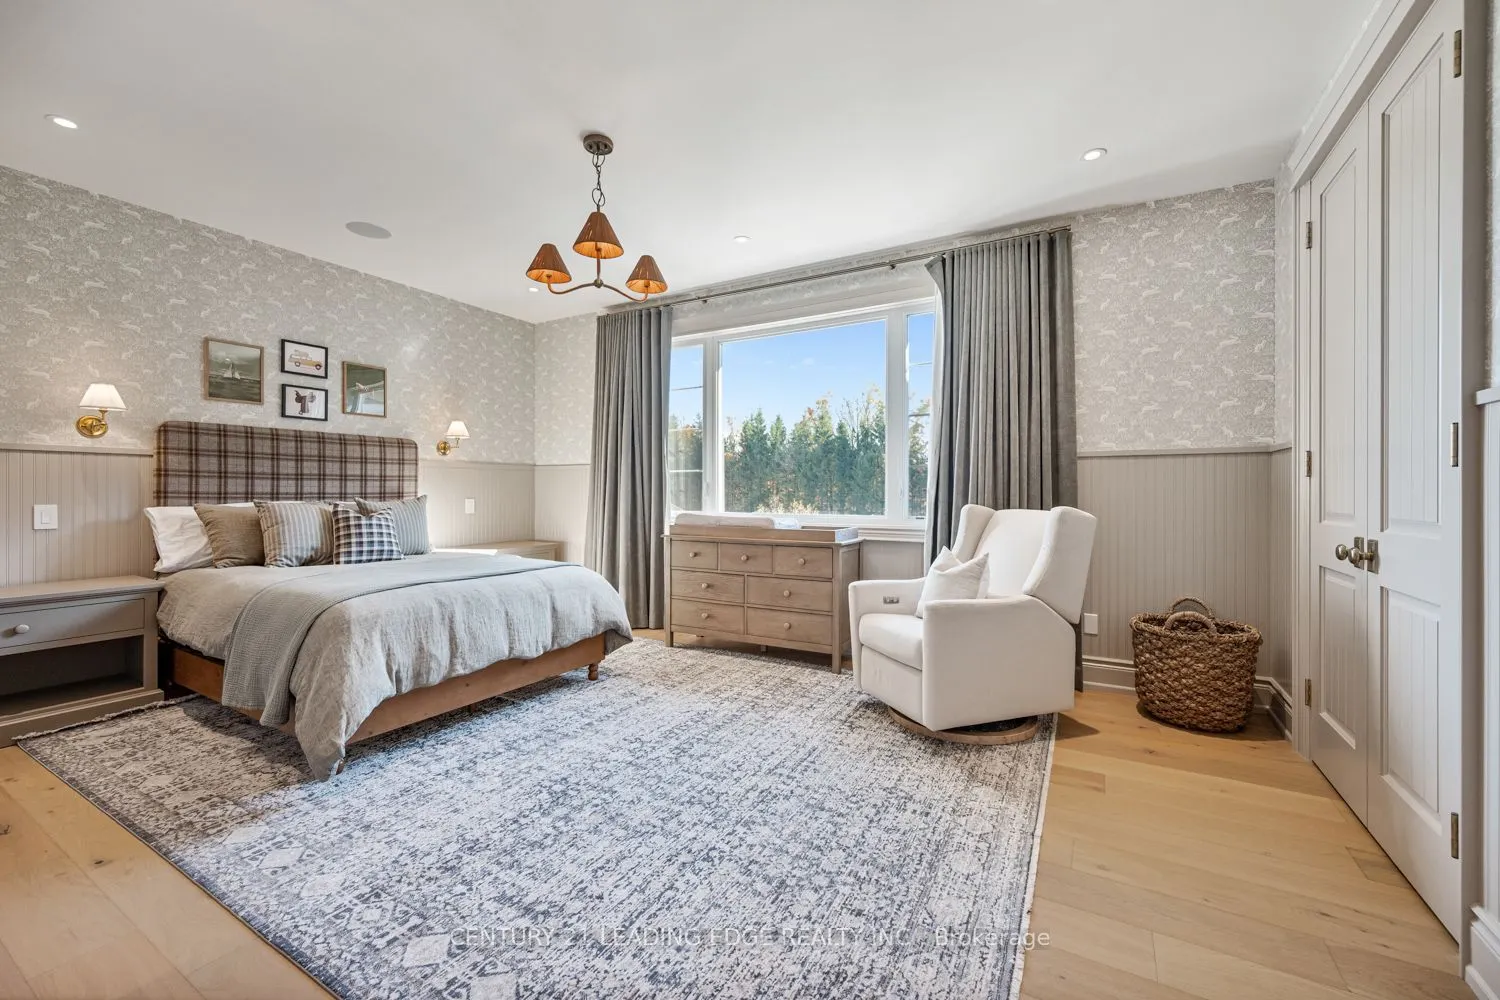
Bedroom 4
Semi Ensuite, Walk-In Closet(s), Wainscoting
Dimensions 19.55 x 14.93 feet
291.88 sqft
Dining Room
Beamed Ceilings, Pot Lights, W/O To Terrace
Dimensions 19 x 14.04 feet
266.76 sqft
Exercise Room
Cushion Floor, Window Floor to Ceiling, W/O To Garden
Dimensions 19.46 x 19.26 feet
374.8 sqft
Family Room
Beamed Ceilings, B/I Bookcase, Gas Fireplace
Dimensions 18.31 x 17.49 feet
320.24 sqft
Kitchen
Eat-in Kitchen, B/I Appliances, Overlooks Family
Dimensions 24.18 x 15.62 feet
377.69 sqft
Laundry
Side Door, Access To Garage, Laundry Sink
Dimensions 14.9 x 11.06 feet
164.79 sqft
Living Room
Tile Floor, Pot Lights, Floor/Ceil Fireplace
Dimensions 15.39 x 12.96 feet
199.45 sqft
Office
Coffered Ceiling(s), Pot Lights, B/I Bookcase
Dimensions 16.11 x 11.52 feet
185.59 sqft
Pantry
Backsplash, B/I Microwave, Pot Lights
Dimensions 12.73 x 4.76 feet
60.59 sqft
Primary Bedroom
5 Pc Ensuite, Walk-In Closet(s), Fireplace
Dimensions 22.28 x 13.98 feet
311.47 sqft
Similar Properties(No results)
Mortgage Calculator
Calculate your estimated monthly mortgage payment
Price
$4,499,000
$
%
%
Total cost of mortgage
$0
Monthly payment
By clicking Save, we will calculate your estimated mortgage for all properties using the saved values (down payment percentage, interest rate, and amortization).
The accuracy and applicability of this calculator are not guaranteed.